Case Study 11

Reclaimed slate: a full period re-roof.

A tired period roof stripped back and re-covered in reclaimed natural slate, with new breathable felt, fresh battens and hand-formed lead valleys and box gutters.

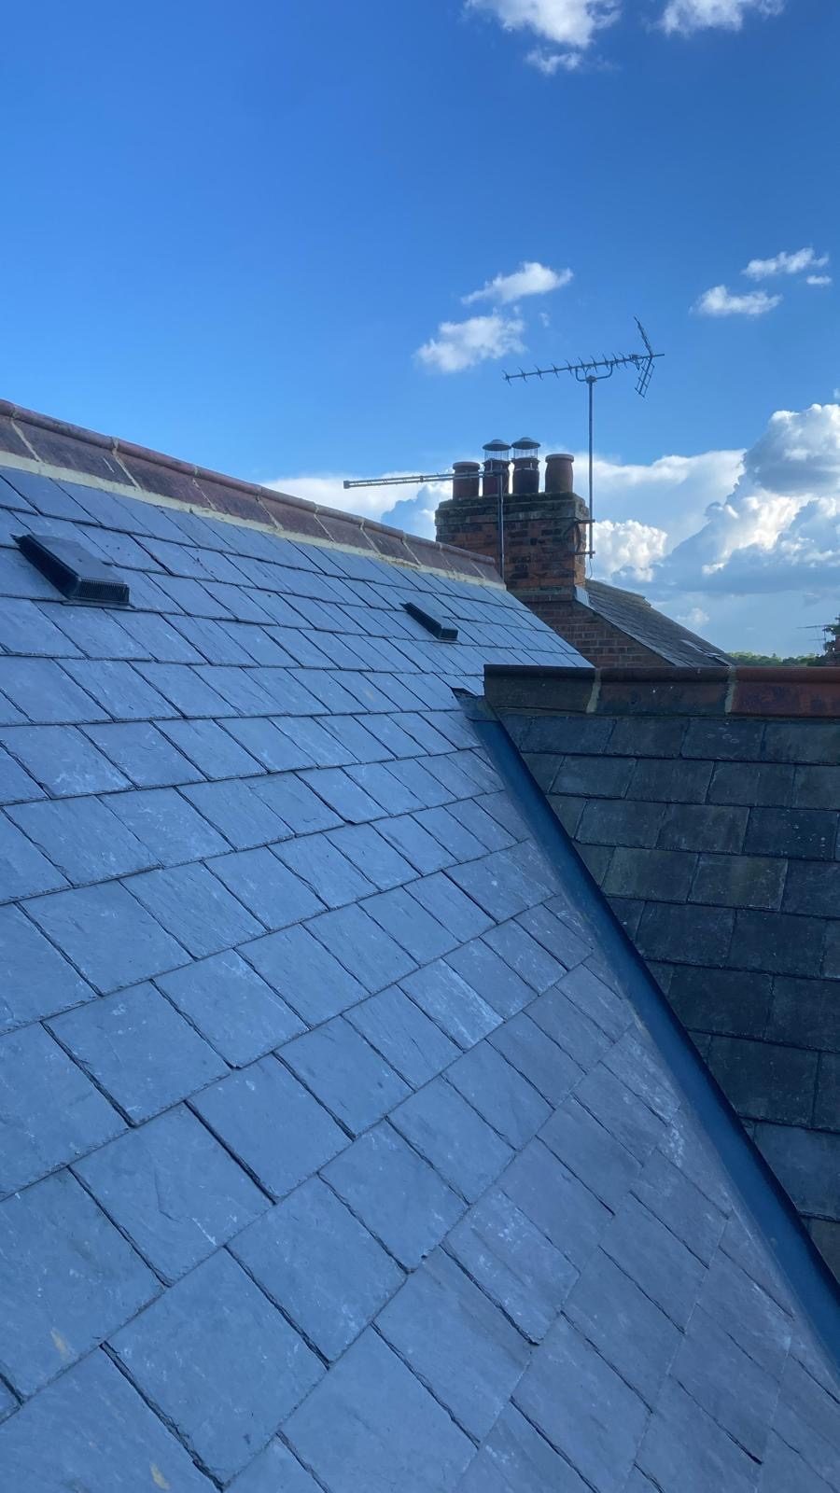
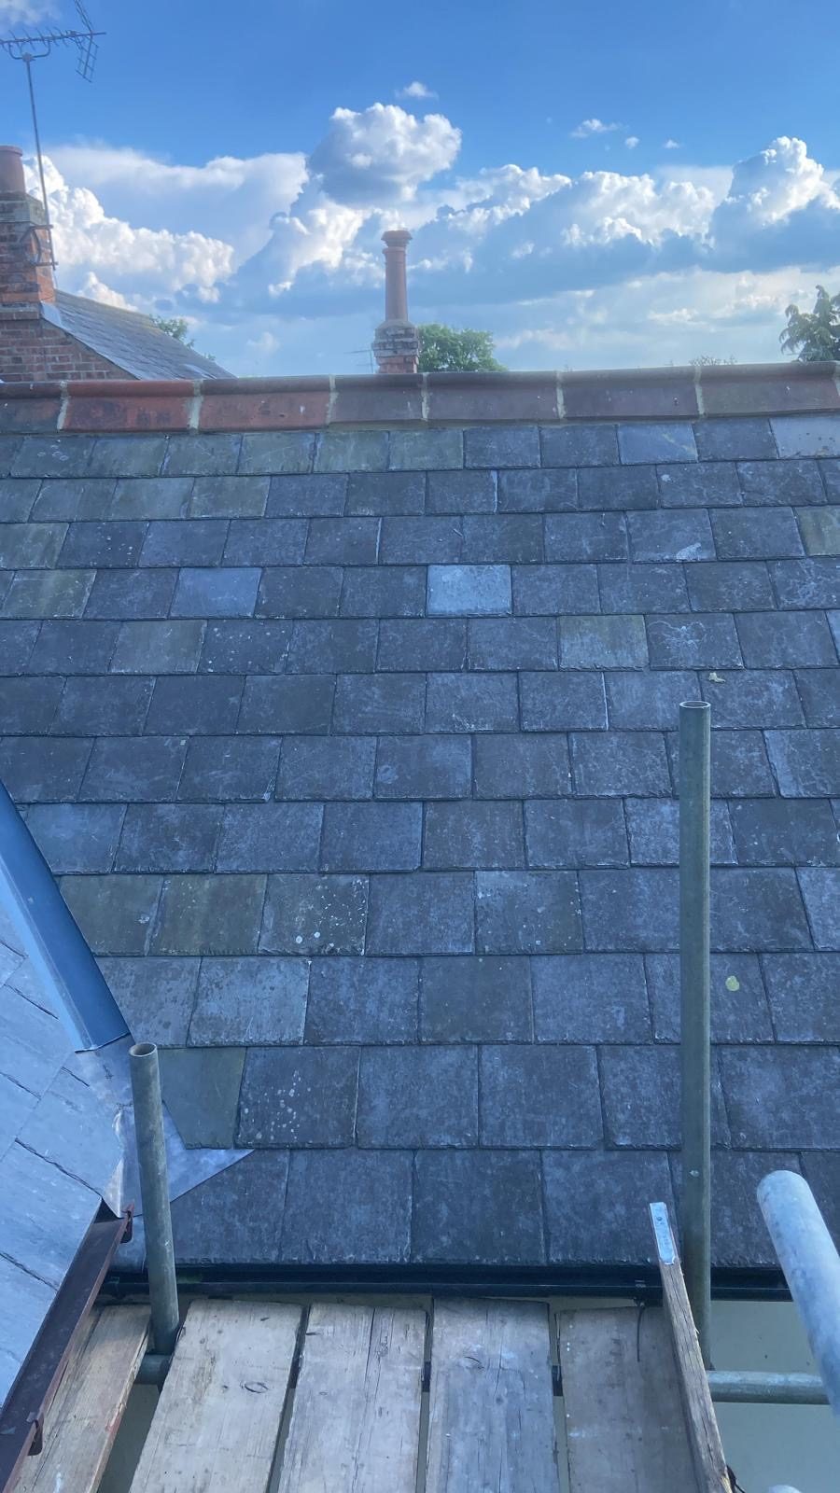
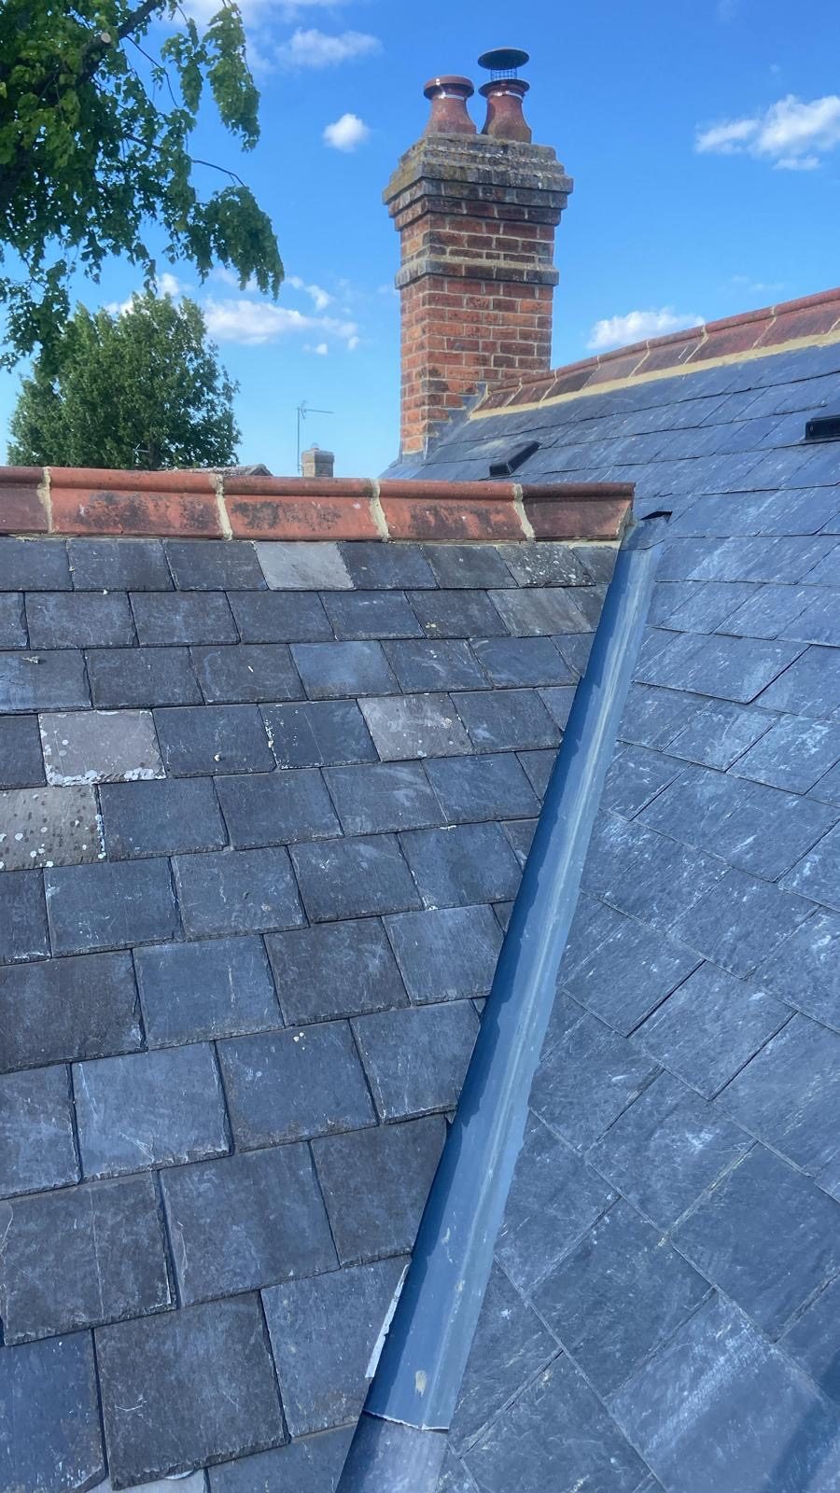
Finished slope of reclaimed natural slate running up to the red clay ridge Reclaimed slate · 2026
01/Project brief
Project brief

A period roof, re-covered to last another century.

A period property whose roof had reached the end of its life. The old covering was worn, the fixings were tired and the felt beneath had gone. The brief was a full strip and a careful re-cover in reclaimed natural slate, so the finished roof would look, and last, as though it had always belonged to the building.

Reclaimed slate New felt & battens Lead valleys
02/Project specification
Specification

The specification.

Everything specified, sourced and signed off before scaffolding went up.

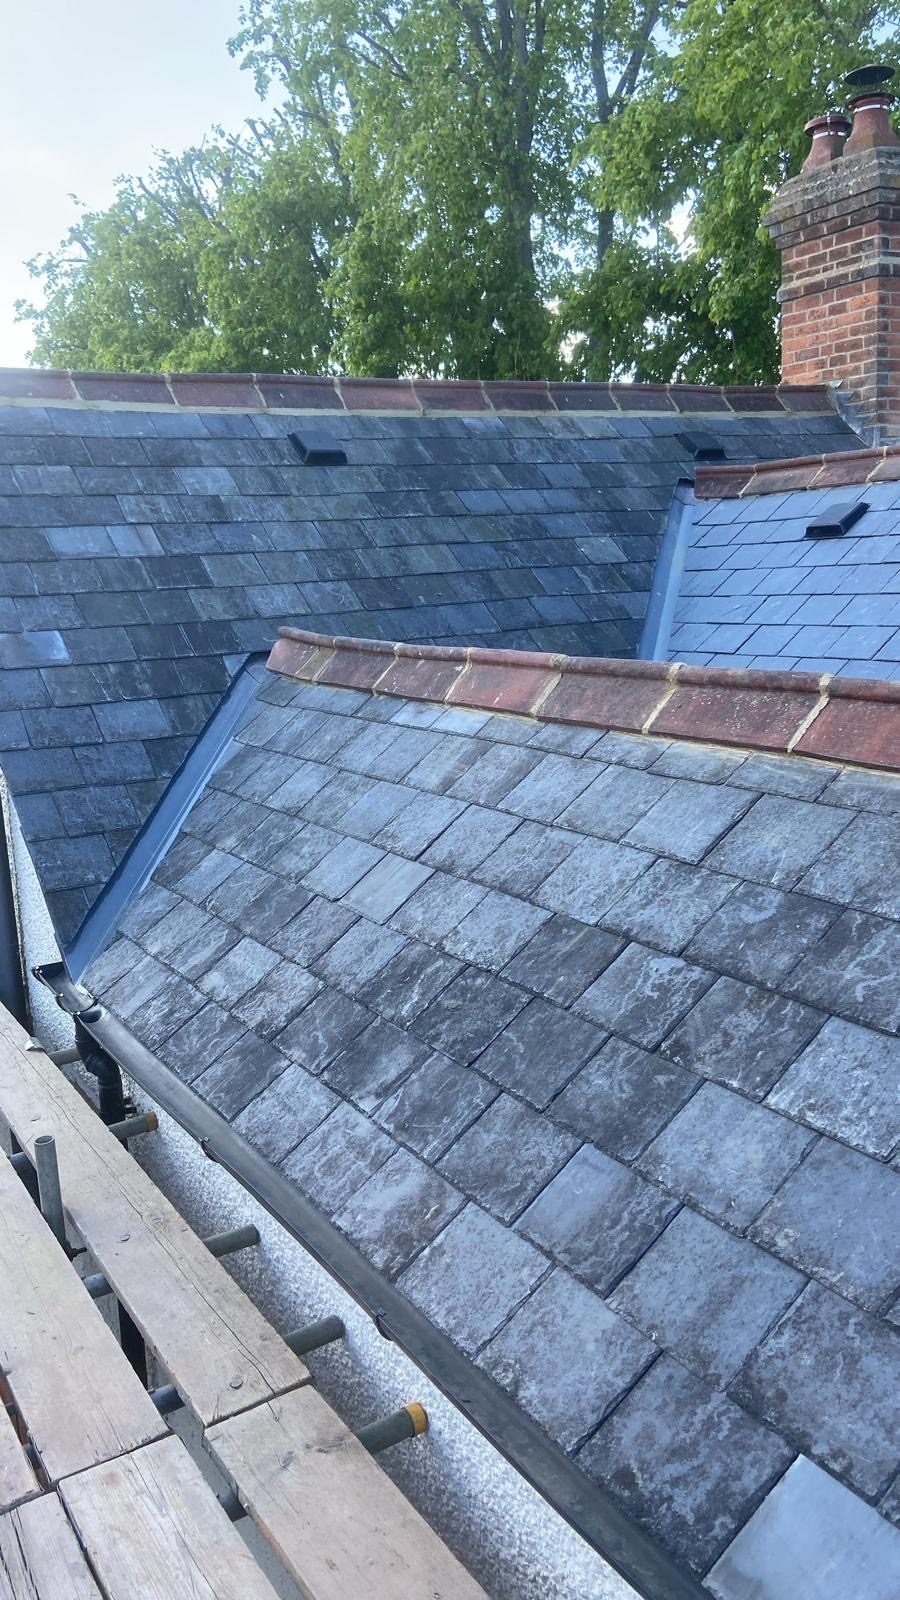
Finished reclaimed natural slate roof with lead hip, red clay ridge and brick chimney Case Study Reclaimed Slate · RS
Project card

Reclaimed Natural Slate Re-Roof

Full strip and re-cover · Reclaimed natural slate · Period property
01 The brief
ClientPrivate residential PropertyPeriod detached home SettingRural village property ScopeFull strip and re-cover
02 The roof
SlateReclaimed natural slate, sorted and hand laid UnderlayNew breathable membrane BattensNew treated battens, set to gauge LeadNew lead valleys and box gutters
03 Sign-off
DetailsChimney weatherings re-dressed in lead RidgeReclaimed clay ridge re-bedded RecordPhotographed throughout, signed off on completion
04/What we did
Work breakdown

How the roof came back to life.

Five clear stages, from stripping the old covering to the finished reclaimed slate, photographed throughout and signed off at the end.

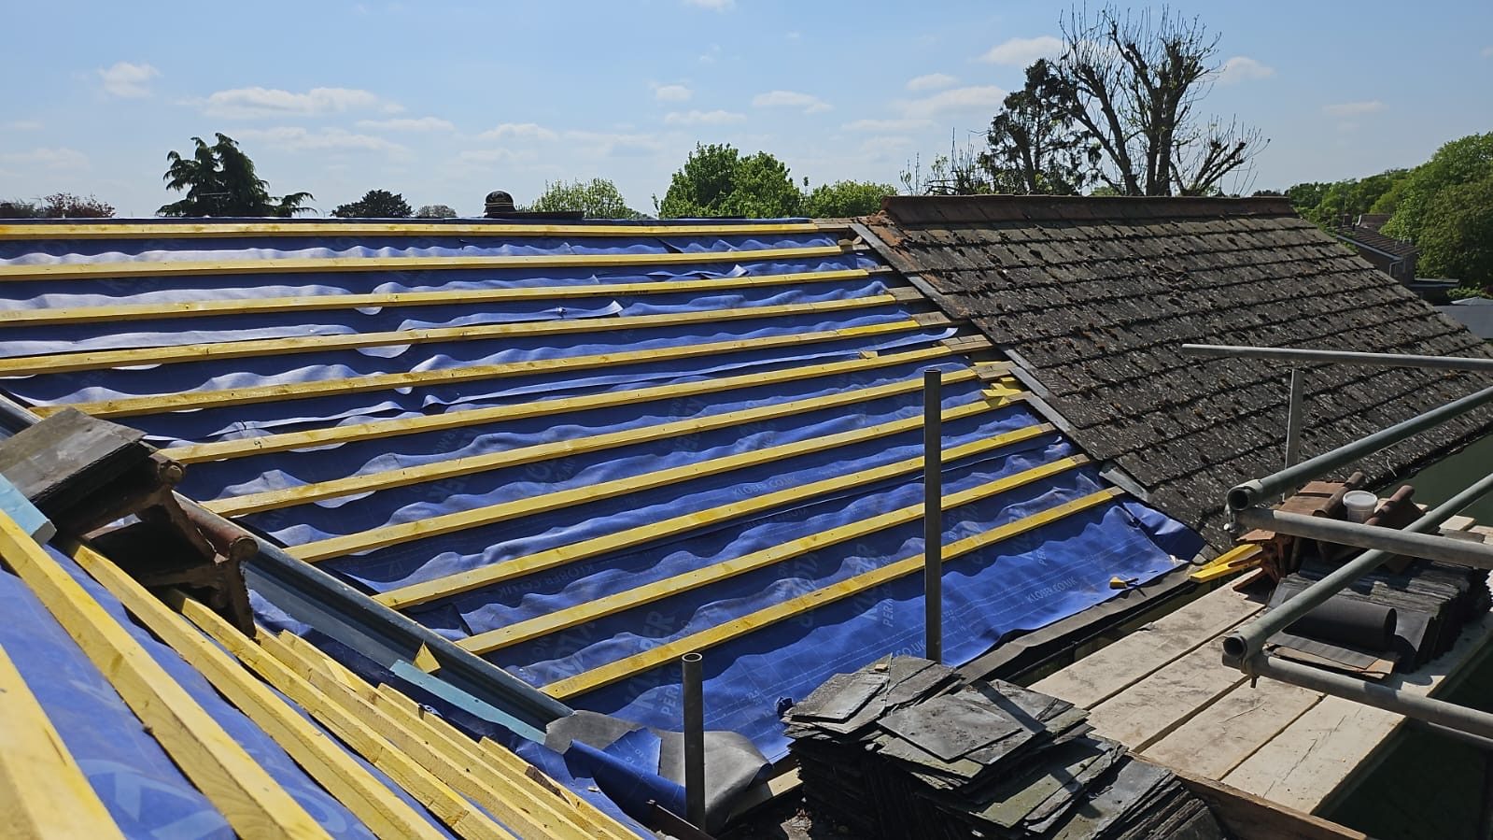
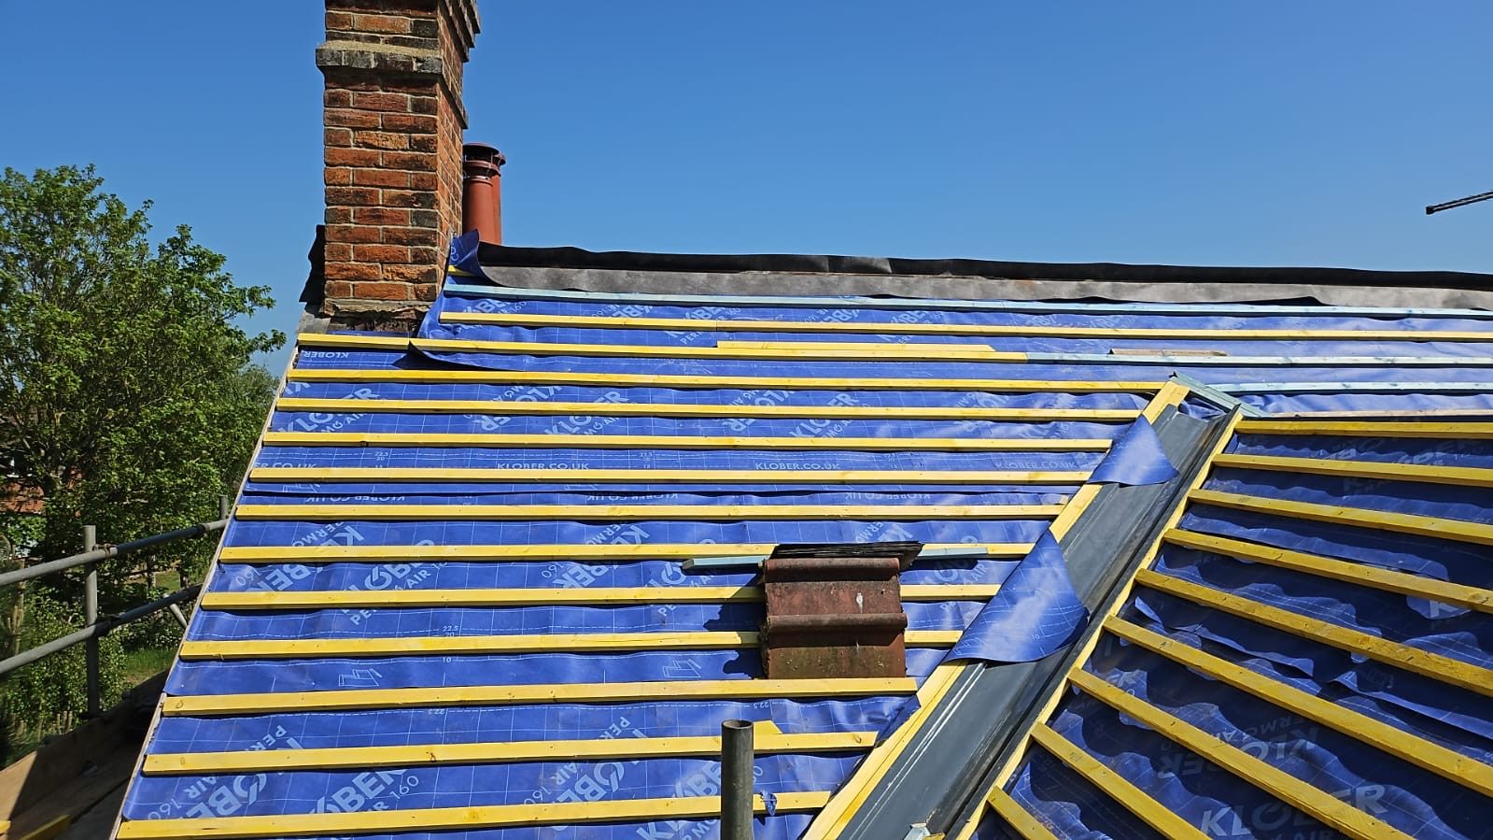
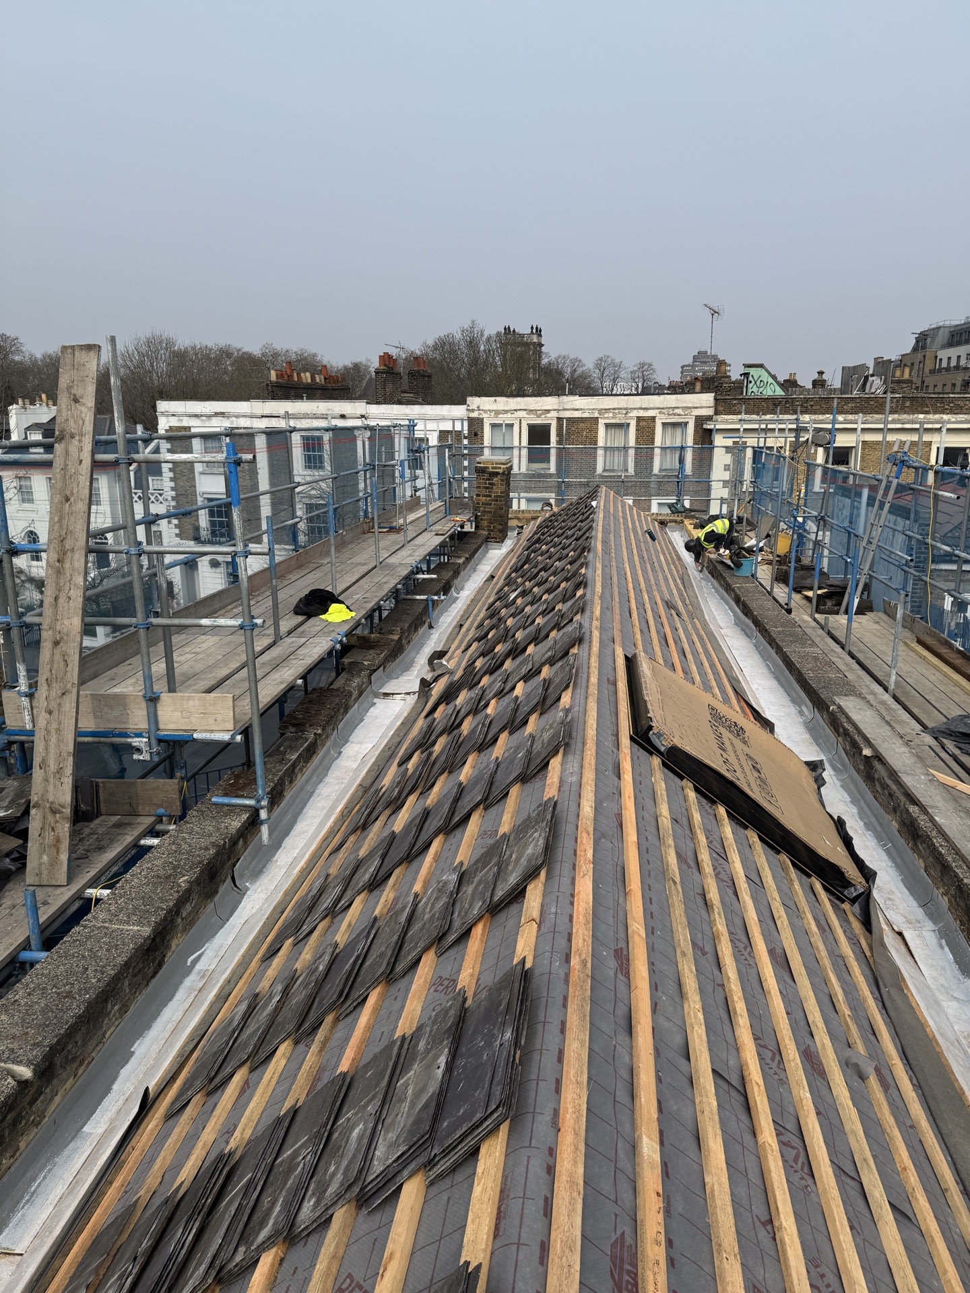
Old covering being stripped off, new felt and battens starting on the far slopeStage 01 · Strip out
01 Strip out

Strip the old covering back.

Scaffold up, then the tired covering came off. The old slates and ridge were lifted and sorted, and the roof was taken back to the rafters so it could be built up cleanly from a fresh base.

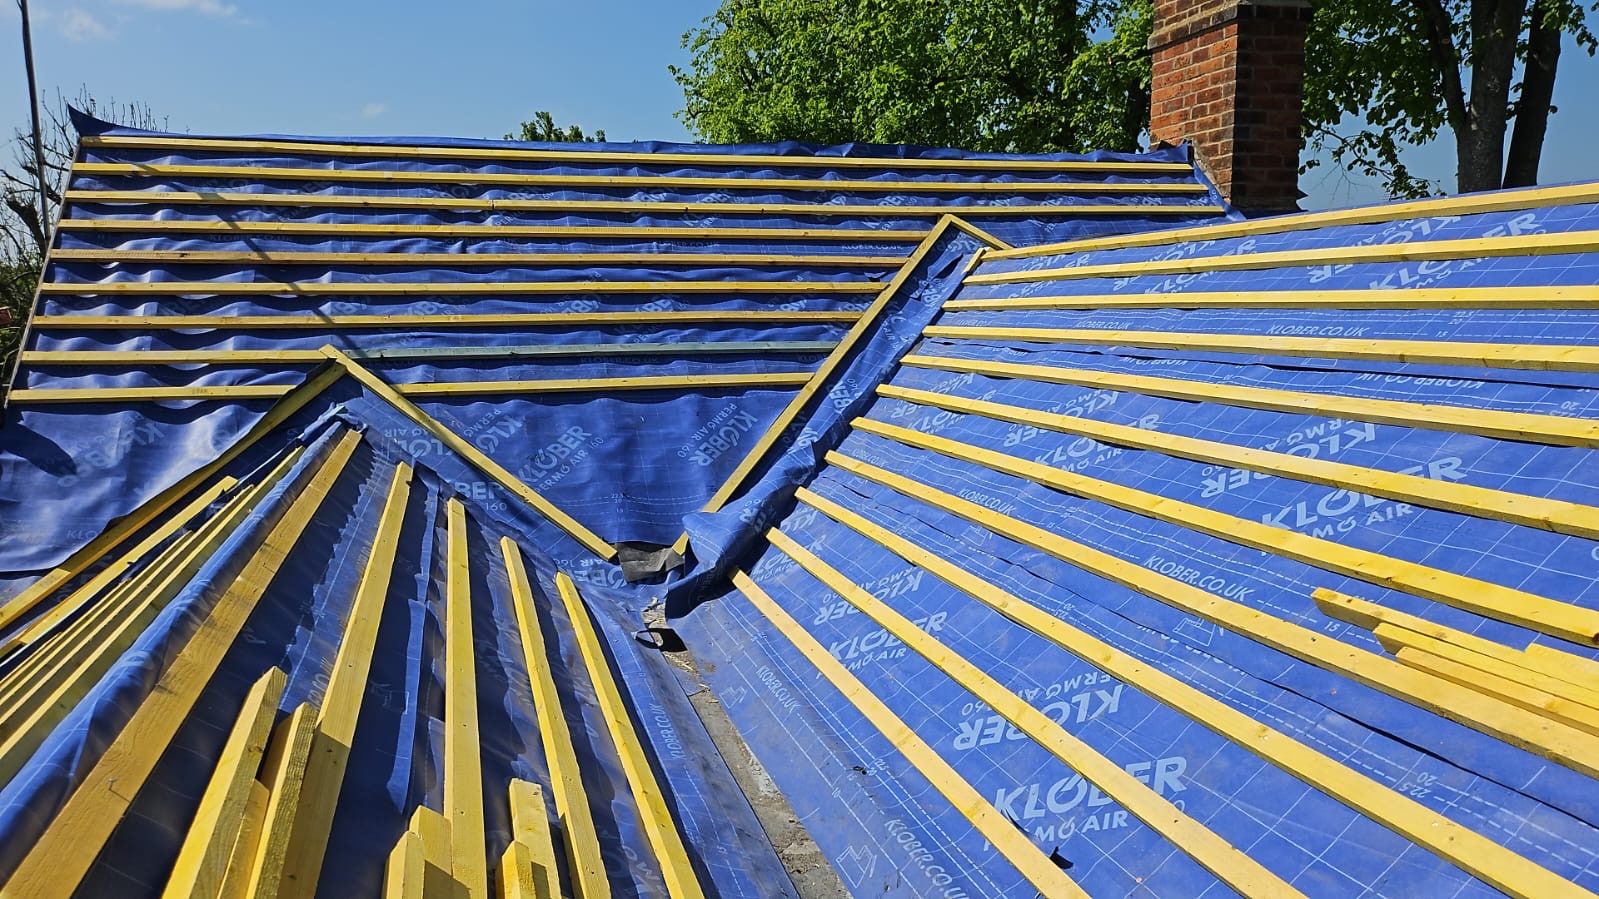
Roof slopes wrapped in blue breathable membrane with new battens overStage 02 · Felt & batten
02 Felt and batten

New breathable felt and battens.

A new breathable membrane was laid over the rafters to shed water while letting the roof breathe, then fresh treated battens were fixed to a consistent gauge across every slope.

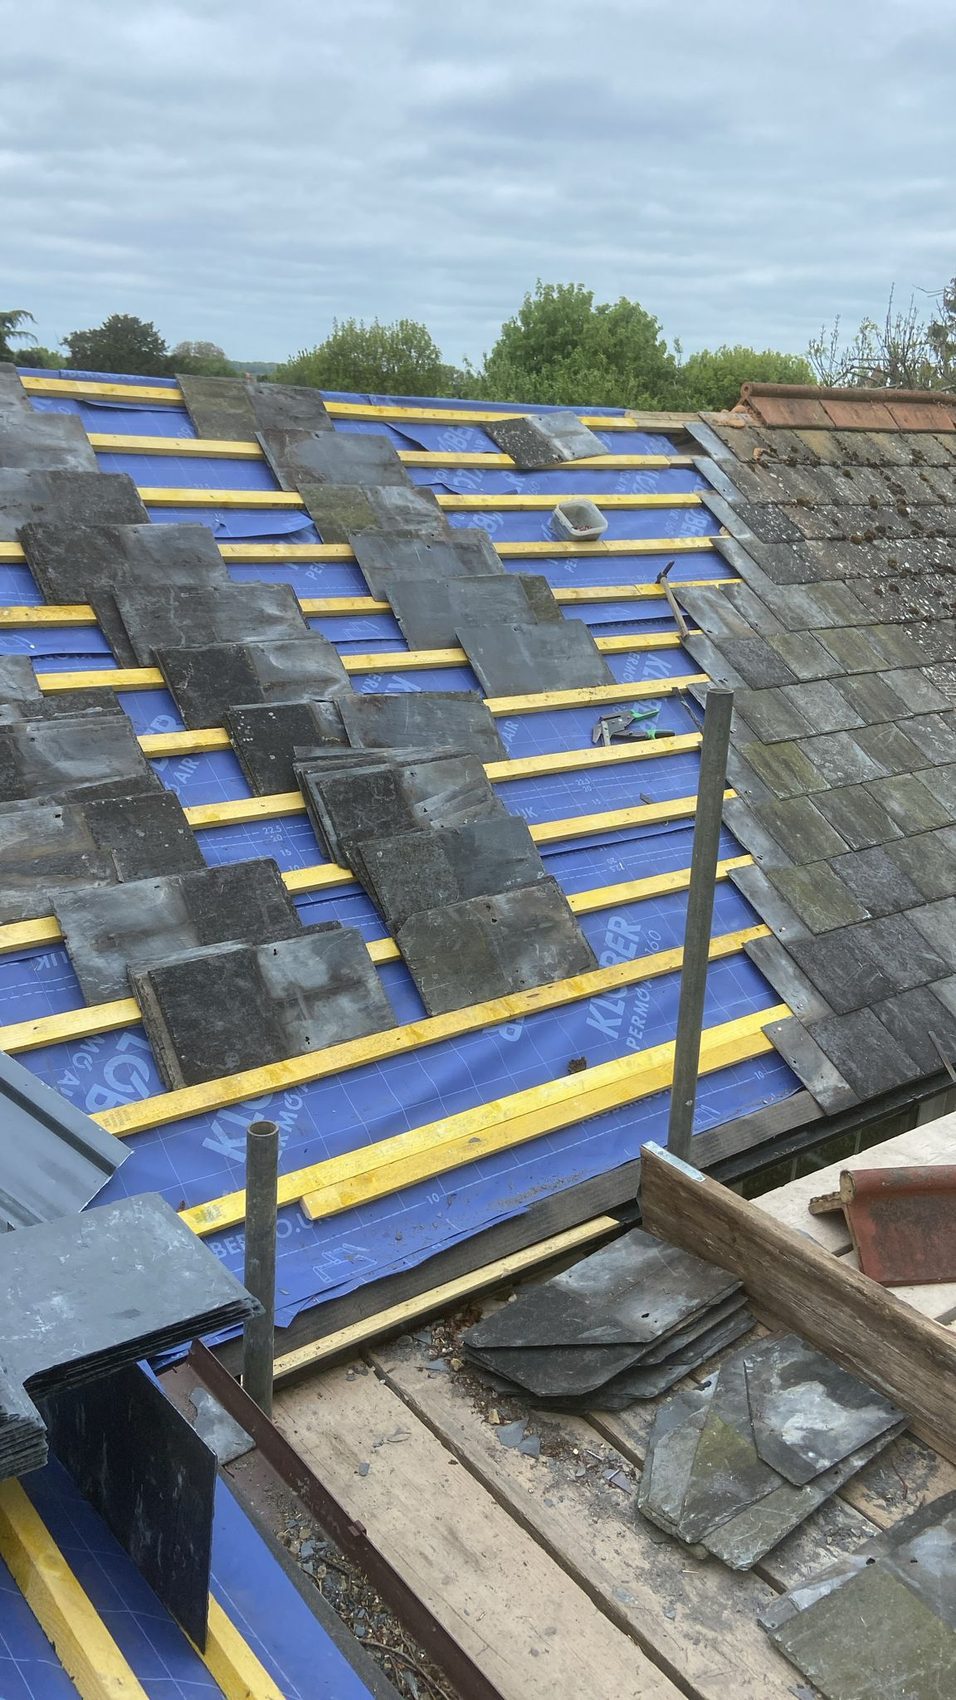
Reclaimed slate being laid course by course over the new battensStage 03 · Reclaimed slate
03 Reclaimed slate

Reclaimed slate, hand laid.

Reclaimed natural slate was sorted for size and colour, then laid course by course to a straight, even coursing that suits the age of the building.

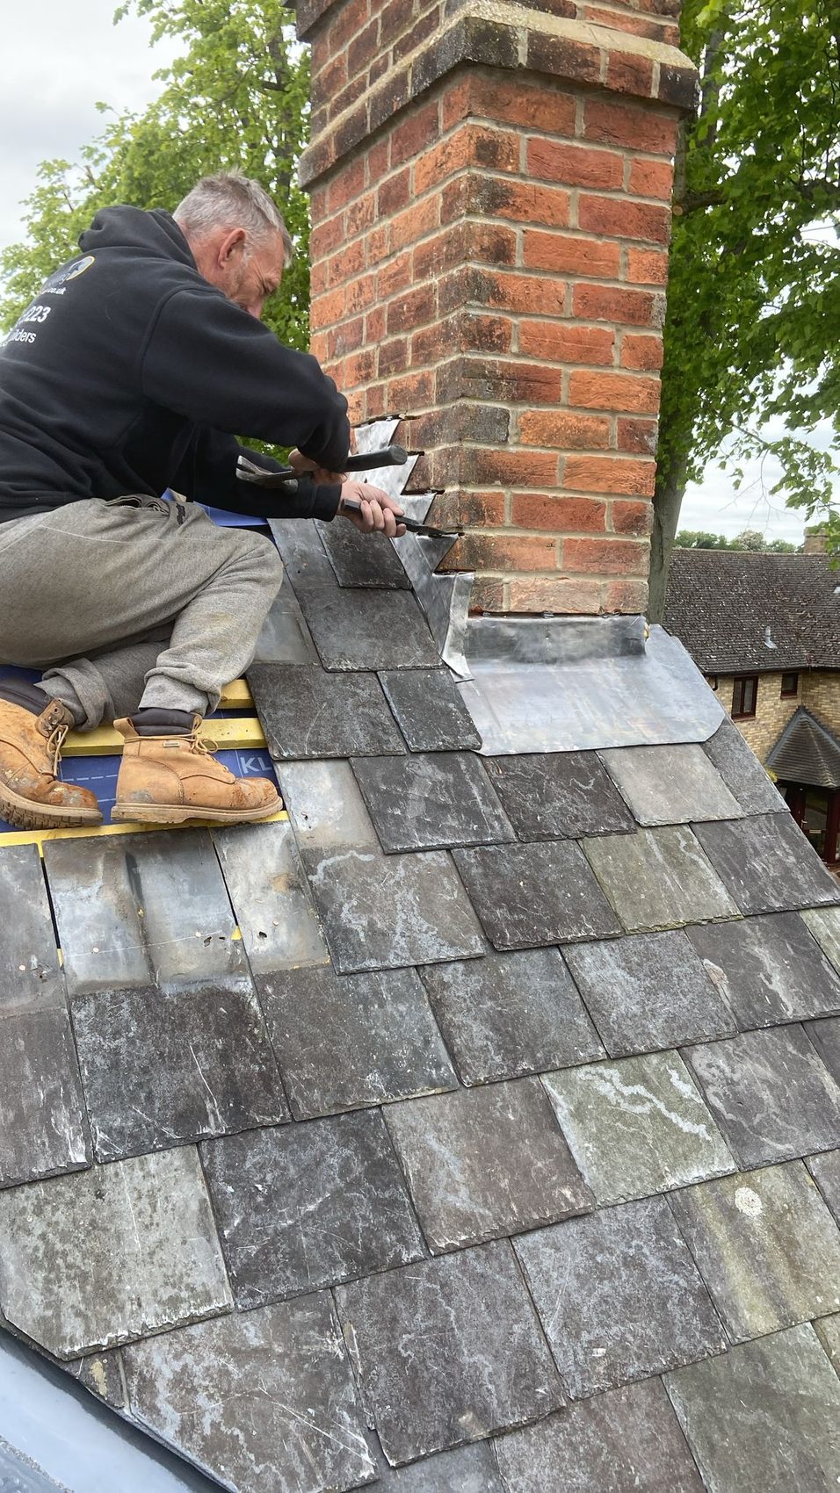
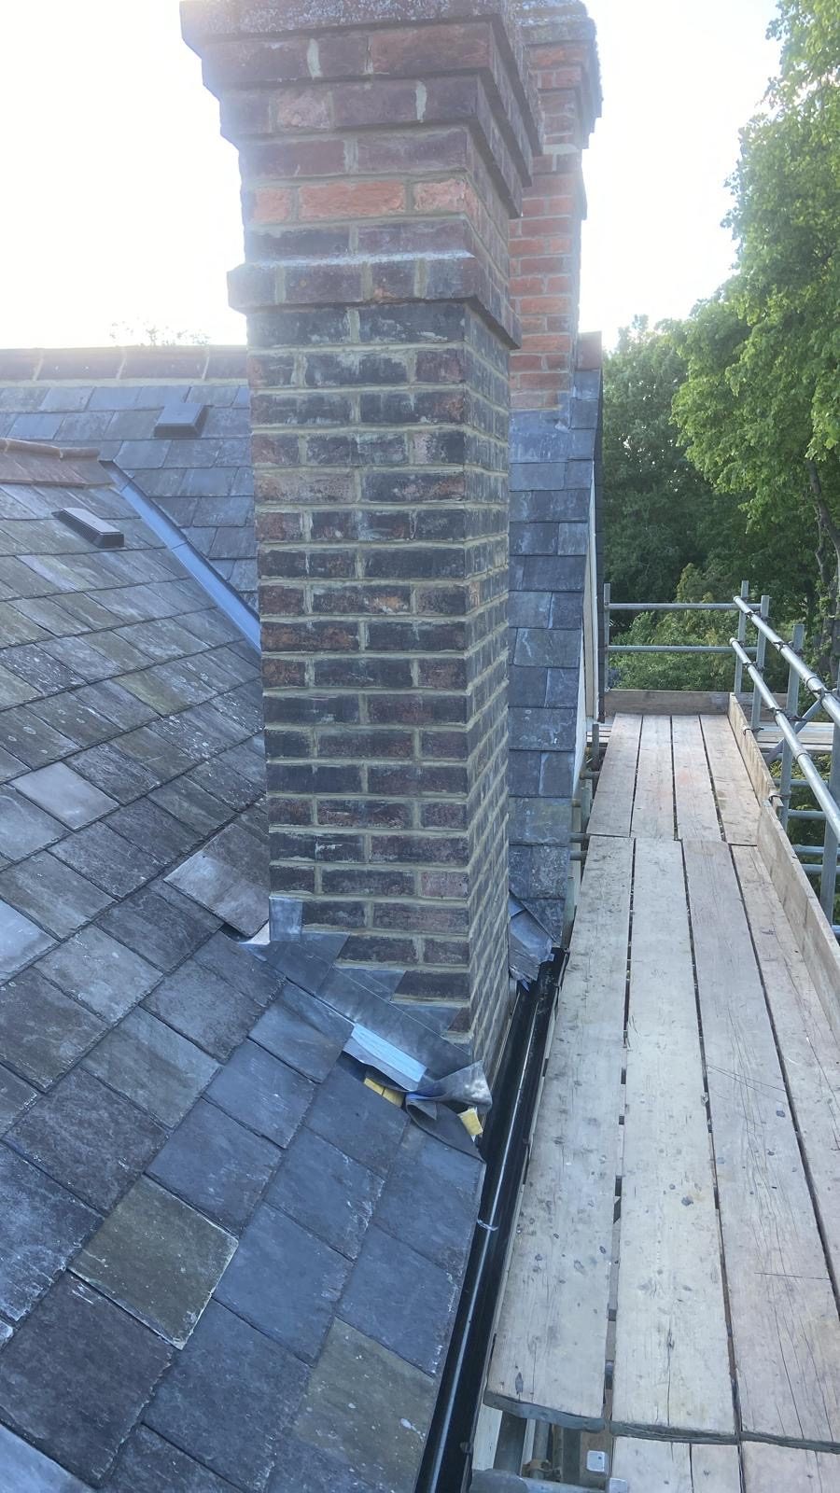
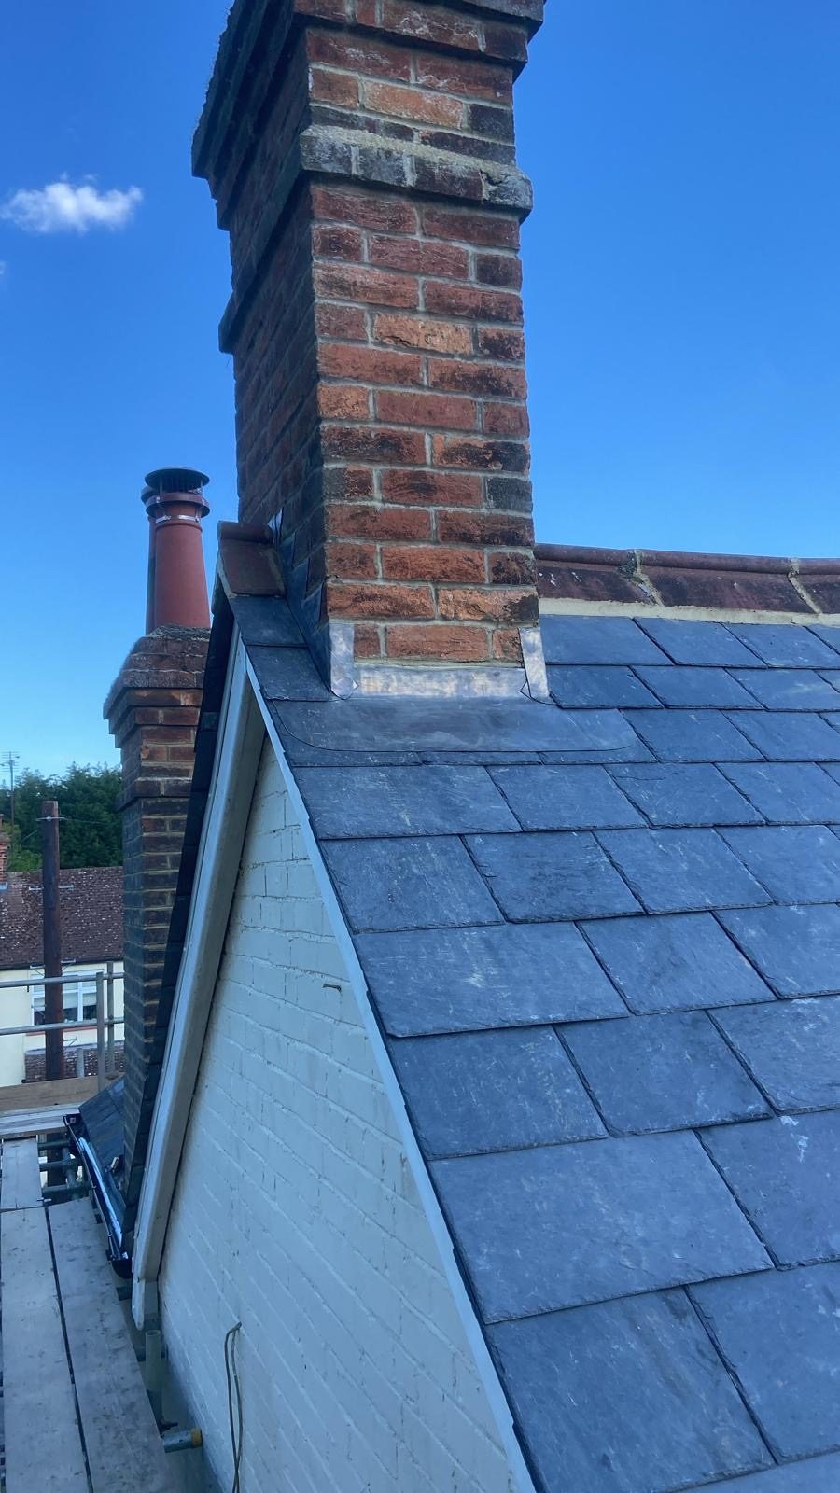
Roofer dressing lead soakers and weatherings around the brick chimneyStage 04 · Valleys & lead
04 Valleys and lead

Lead valleys, box gutters and weatherings.

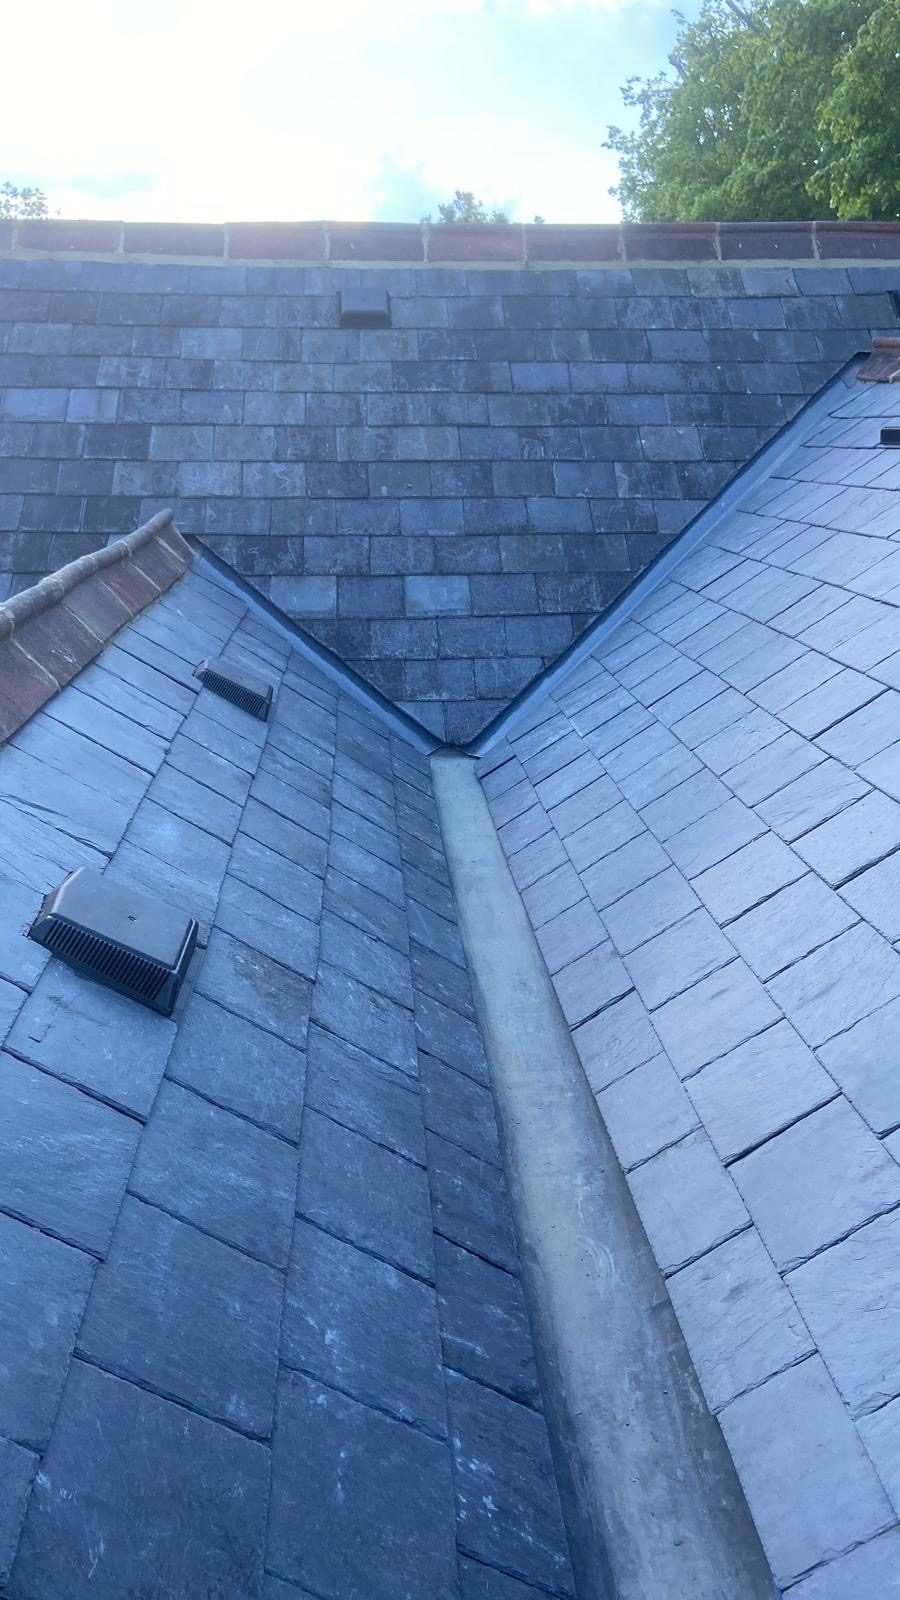
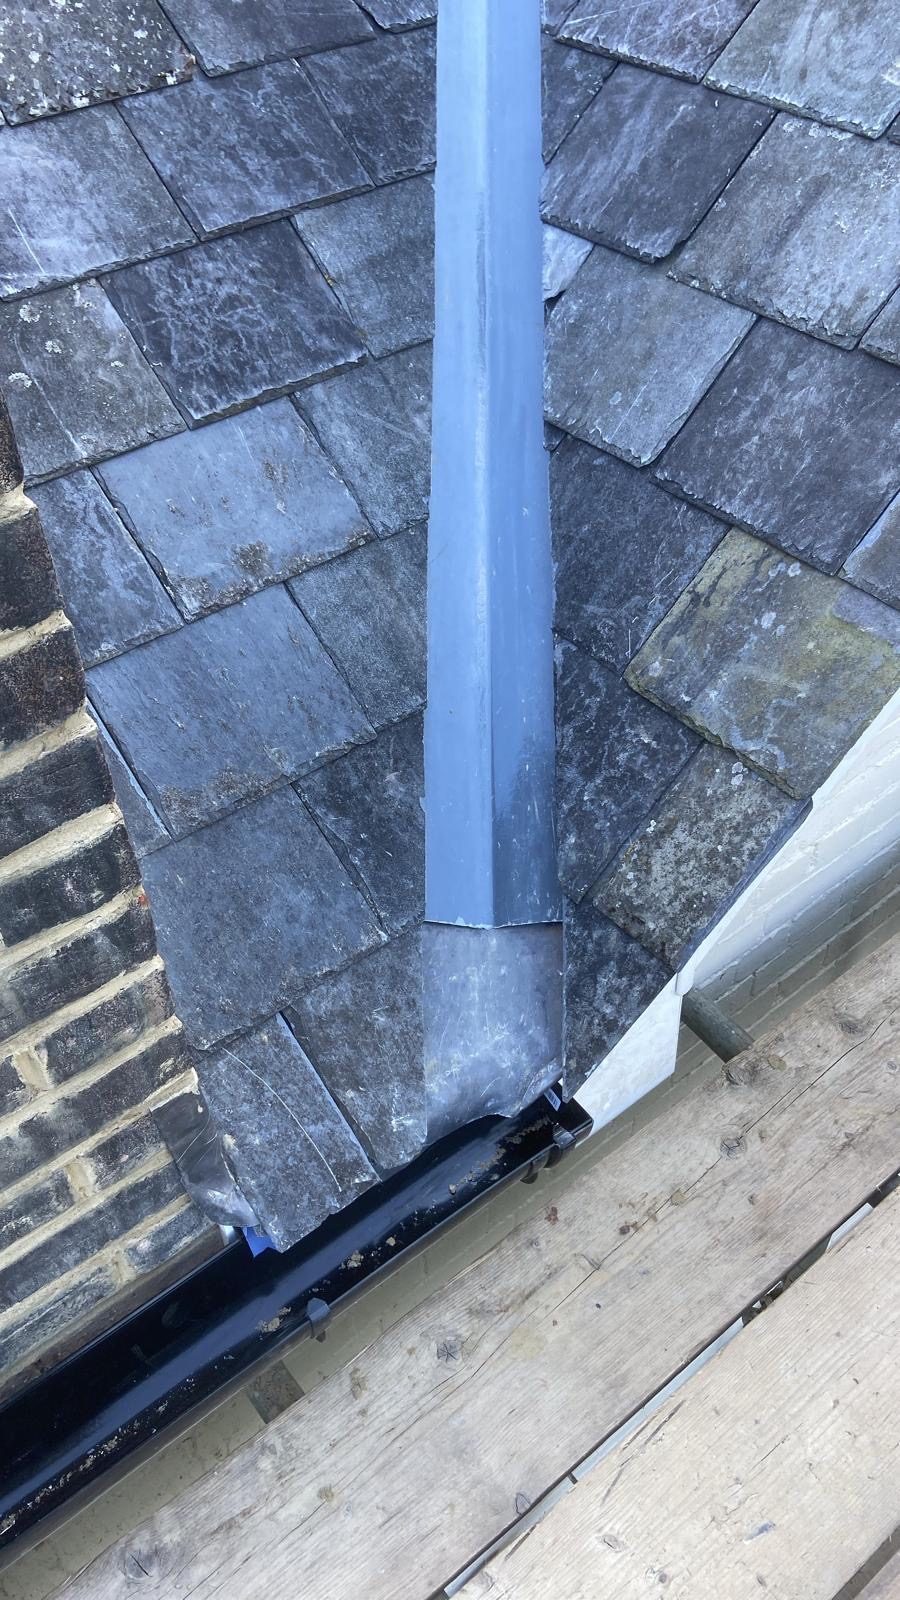
New lead valleys and box gutters were formed and dressed by hand, with fresh lead soakers and weatherings worked in around the chimney stacks where the slate meets the brick.

Finished reclaimed natural slate roof meeting at the hipStage 05 · Sign-off
05 Sign-off

Finished and signed off.

The reclaimed clay ridge was re-bedded, verges and eaves were finished, the roof was checked over, and the site was cleared and signed off on completion.

05/Detail gallery
Detail gallery

The finish, up close.

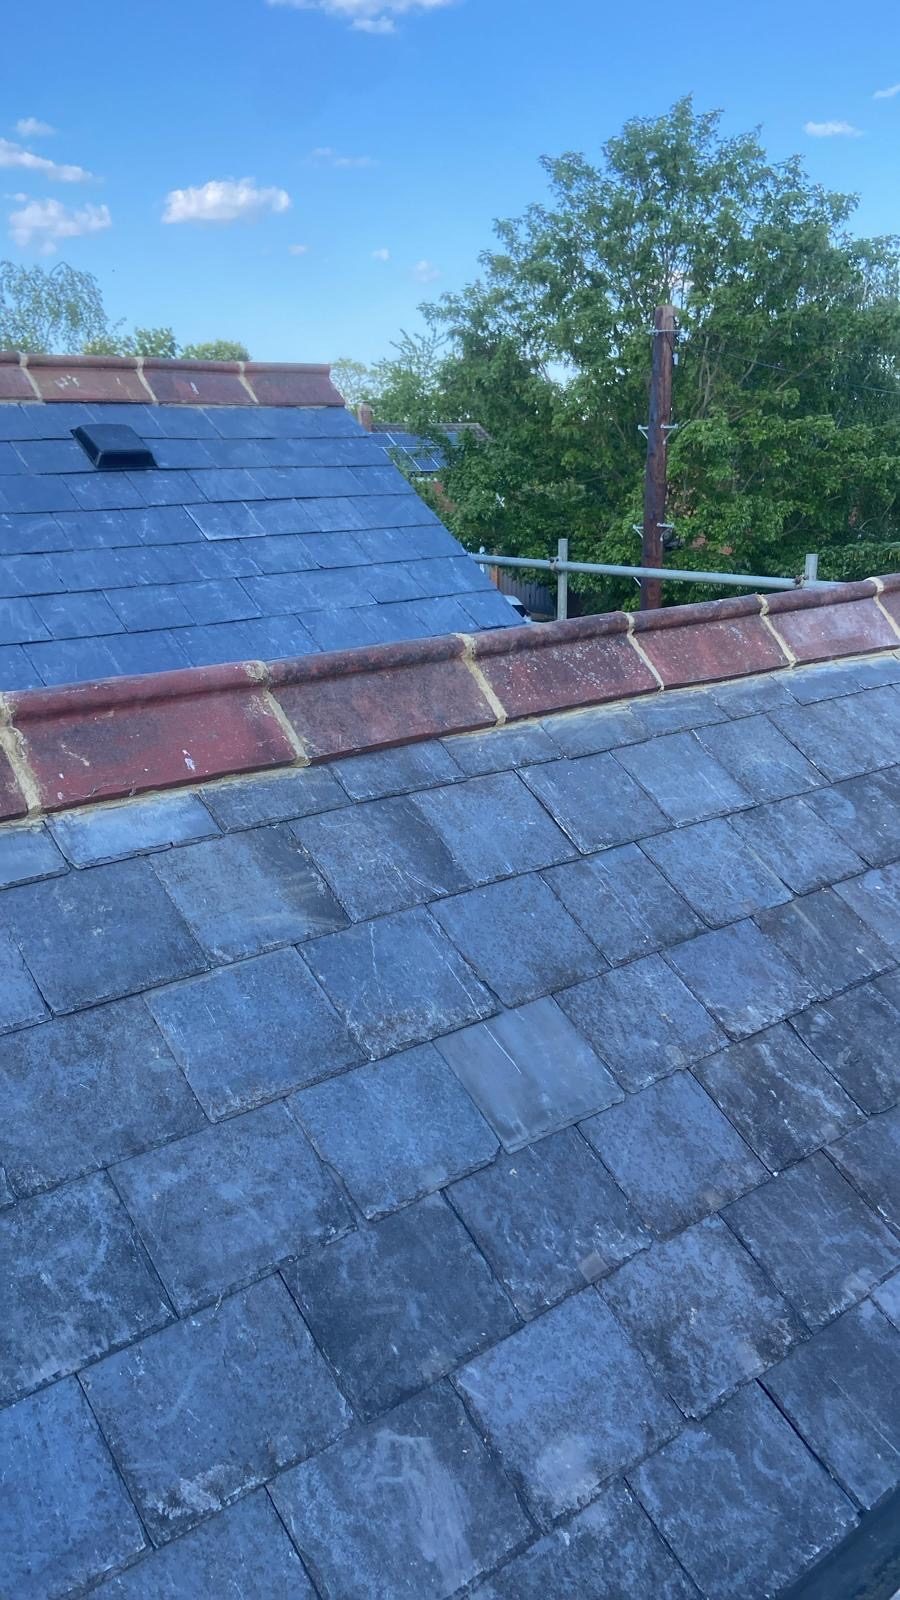
Finished reclaimed natural slate roof across several slopes, with red clay ridges and a lead valley
Finished roof
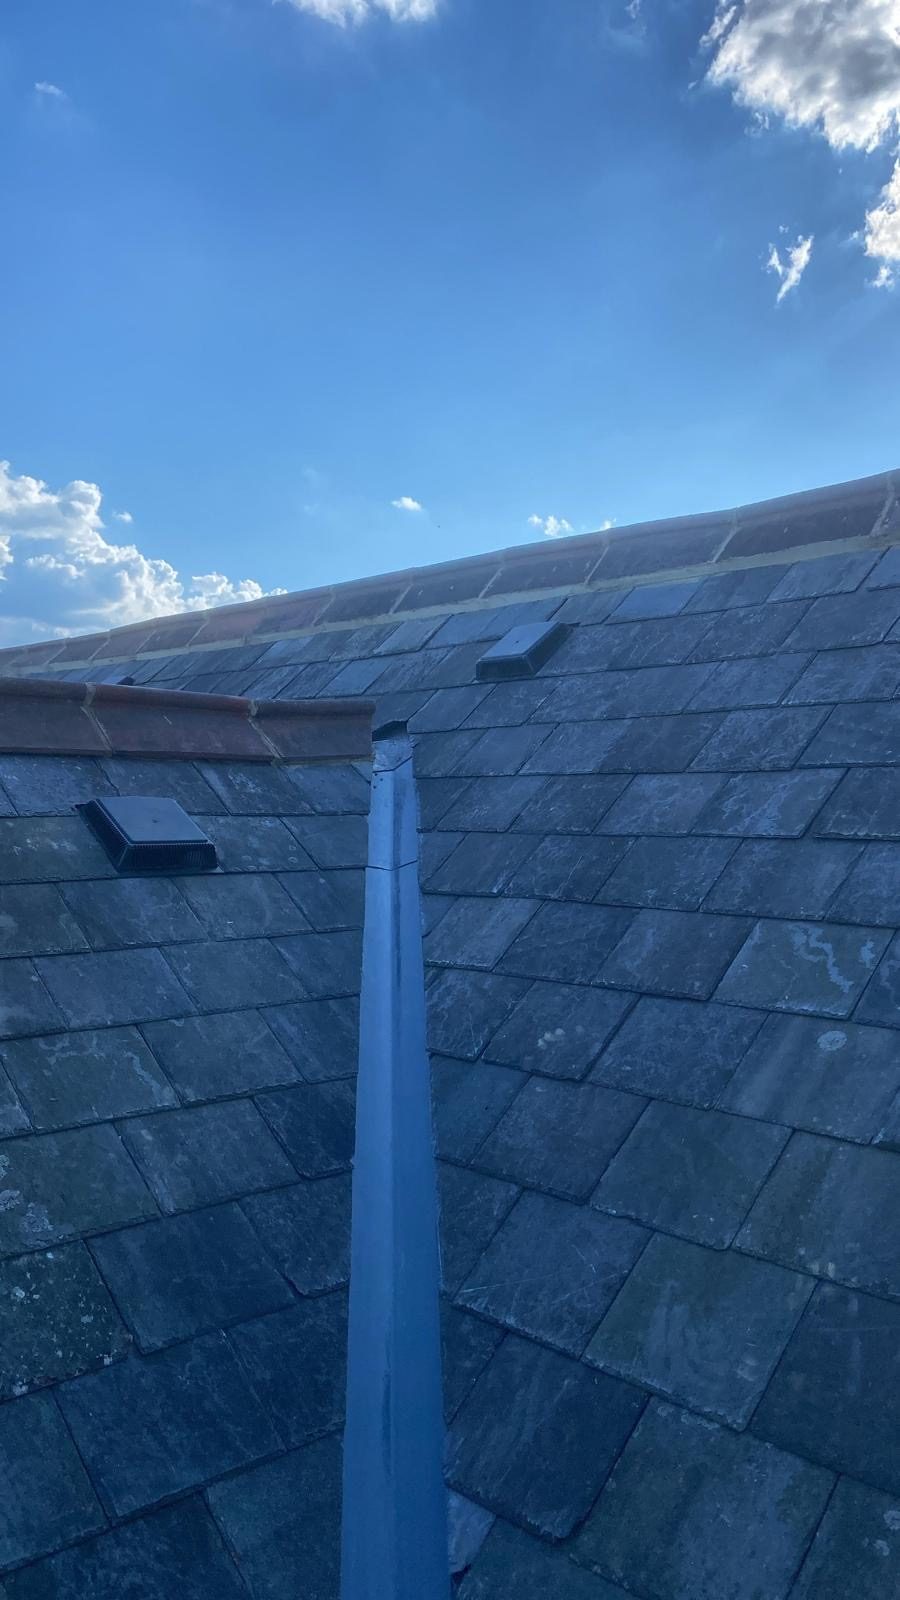
Lead valley running between two slopes of finished reclaimed slate
Lead valley
New lead apron dressed around the brick chimney stack
Chimney lead
Lead valley and box gutter meeting the eaves gutter
Box gutter
06/Craft note
Why we made that choice

Why reclaimed slate suits this roof.

On a period property the roof is a large part of the character. A brand new machine-made tile can look flat and out of place against old brick, lead and joinery. Reclaimed natural slate does not have that problem.

Each slate is salvaged from an older roof, then sorted and graded for size, thickness and colour before it goes back up. The result carries the weathered tone and gentle variation of the original, so the finished roof settles straight into the elevations rather than fighting them.

Under the slate, the build-up is thoroughly modern. A new breathable membrane and fresh treated battens keep water out while letting the roof breathe, and every valley, box gutter and chimney weathering is formed in dressed lead. Old character on top, sound construction underneath.

"It looks like it has always been there."
Homeowner · Reclaimed slate re-roof · 2026
07/What we used
Materials

What went on this roof.

Hover any material for the detail on this reclaimed slate re-roof.

Reclaimed natural slate on the finished roof, meeting at the hip 01
Heritage covering

Reclaimed slate

Best forPeriod & heritage roofs
SourceReclaimed, hand graded
LifespanVery long, natural stone
Ideal pitchTraditional slate pitches
FixingNailed to batten
LookWeathered to match
New breathable membrane laid across the roof slopes 02
Underlay

Breathable felt

TypeBreathable membrane
PropertySheds water, breathes
LaidOver the rafters
OverlapLapped horizontally
RoleSecondary weather line
BackingManufacturer backed
New treated battens over the breathable membrane 03
Base

Treated battens

TimberTanalised softwood
Set toSlate gauge
FixingTwice nailed
SpacingTo slate length
RunStraight and true
StandardTo BS 5534
Lead valley and box gutter dressed between the slate slopes 04
Weathering

Lead valleys

MaterialMilled sheet lead
UseValleys & box gutters
AlsoChimney weatherings
JointsWelted and lapped
FormedDressed by hand
LifeMeasured in decades
11 · The finished roof

Every angle of the reclaimed slate.

Several slopes of finished reclaimed slate with red clay ridges and a lead valley
01 · Every plane
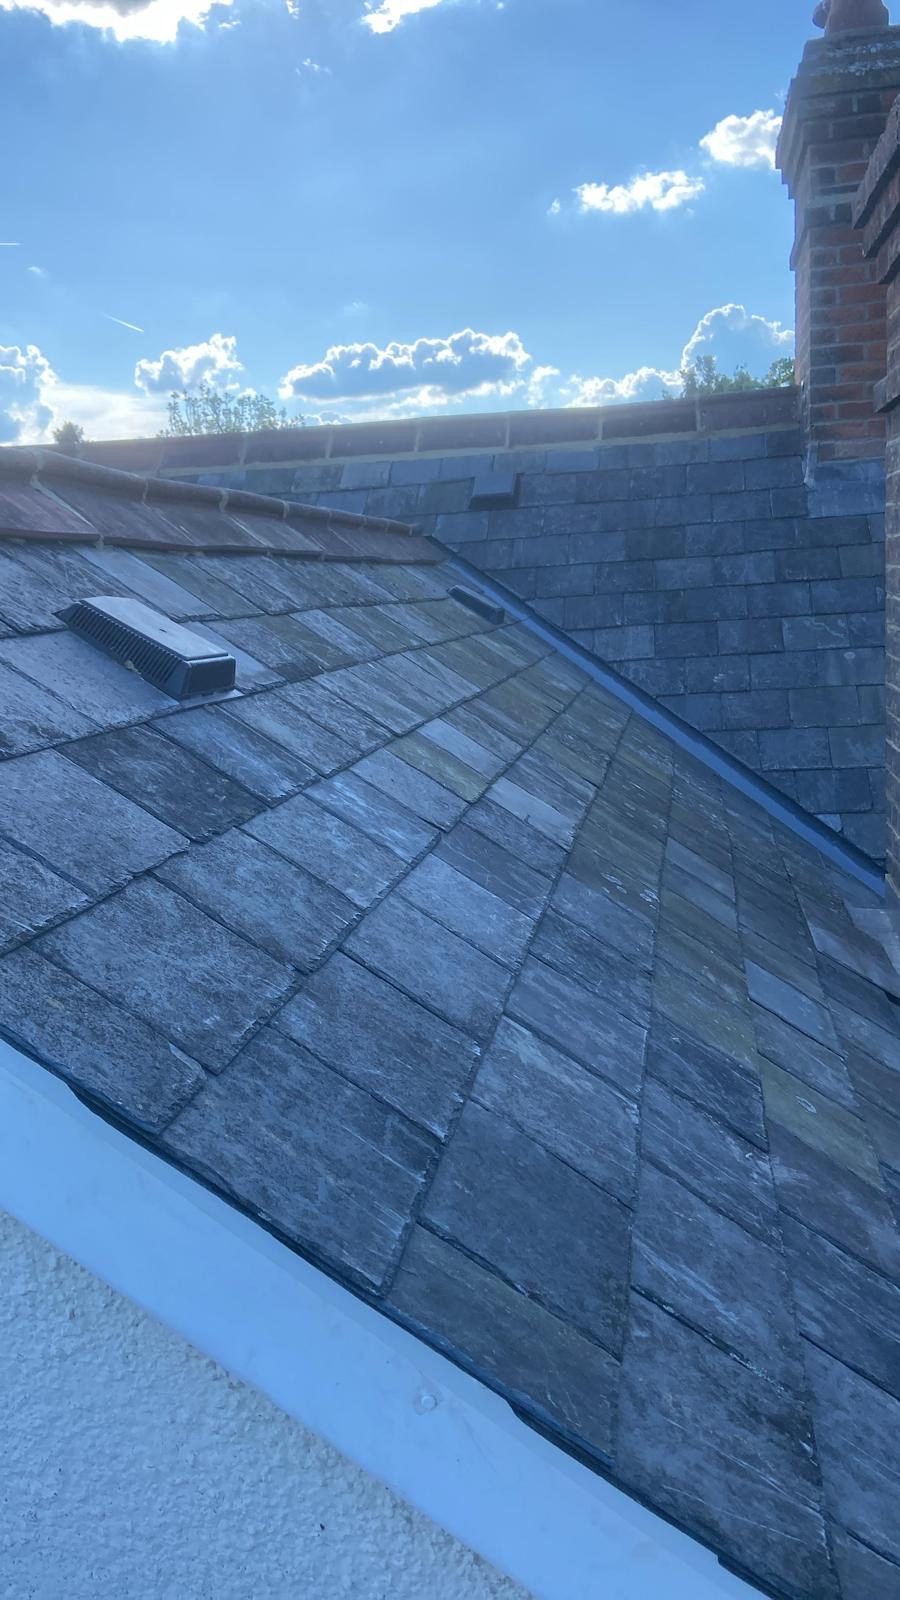
Finished slate roof with lead hip, red ridge and brick chimney
02 · Hip and chimney
Two slate slopes meeting at a lead hip
03 · Slopes to the hip
Slate slopes meeting at a lead hip roll with roof vents
04 · Lead hip & vents
Finished slate slope with roof vent up to the red clay ridge
05 · Slope and verge
Lead valley between two slate slopes with roof vents
06 · Lead valley
Lead valley and box gutter meeting the eaves gutter
07 · Box gutter
Slate meeting a brick chimney with new lead flashing
08 · Chimney weathering
Slate slope up to a red clay ridge with lead at the eaves
09 · Ridge and eaves
Finished slate slope with red clay ridge against blue sky
10 · Ridge line
New lead apron dressed around the brick chimney stack
11 · Chimney lead
See the full gallery
Free roof survey

Have a period roof that needs care? Start with a survey.

Cottage, farmhouse or period home in natural or reclaimed slate. If the roof has reached the end of its life, we will walk it, tell you honestly, and quote in writing.

Call Free Survey