Case Study 08

North London: a heritage church roof, put right in slate.

The pitched roof stripped back to the rafters and re-covered in natural slate, while the adjoining flat-roof range was rebuilt from the deck up. Careful, high-access work on a landmark that stayed watertight throughout.

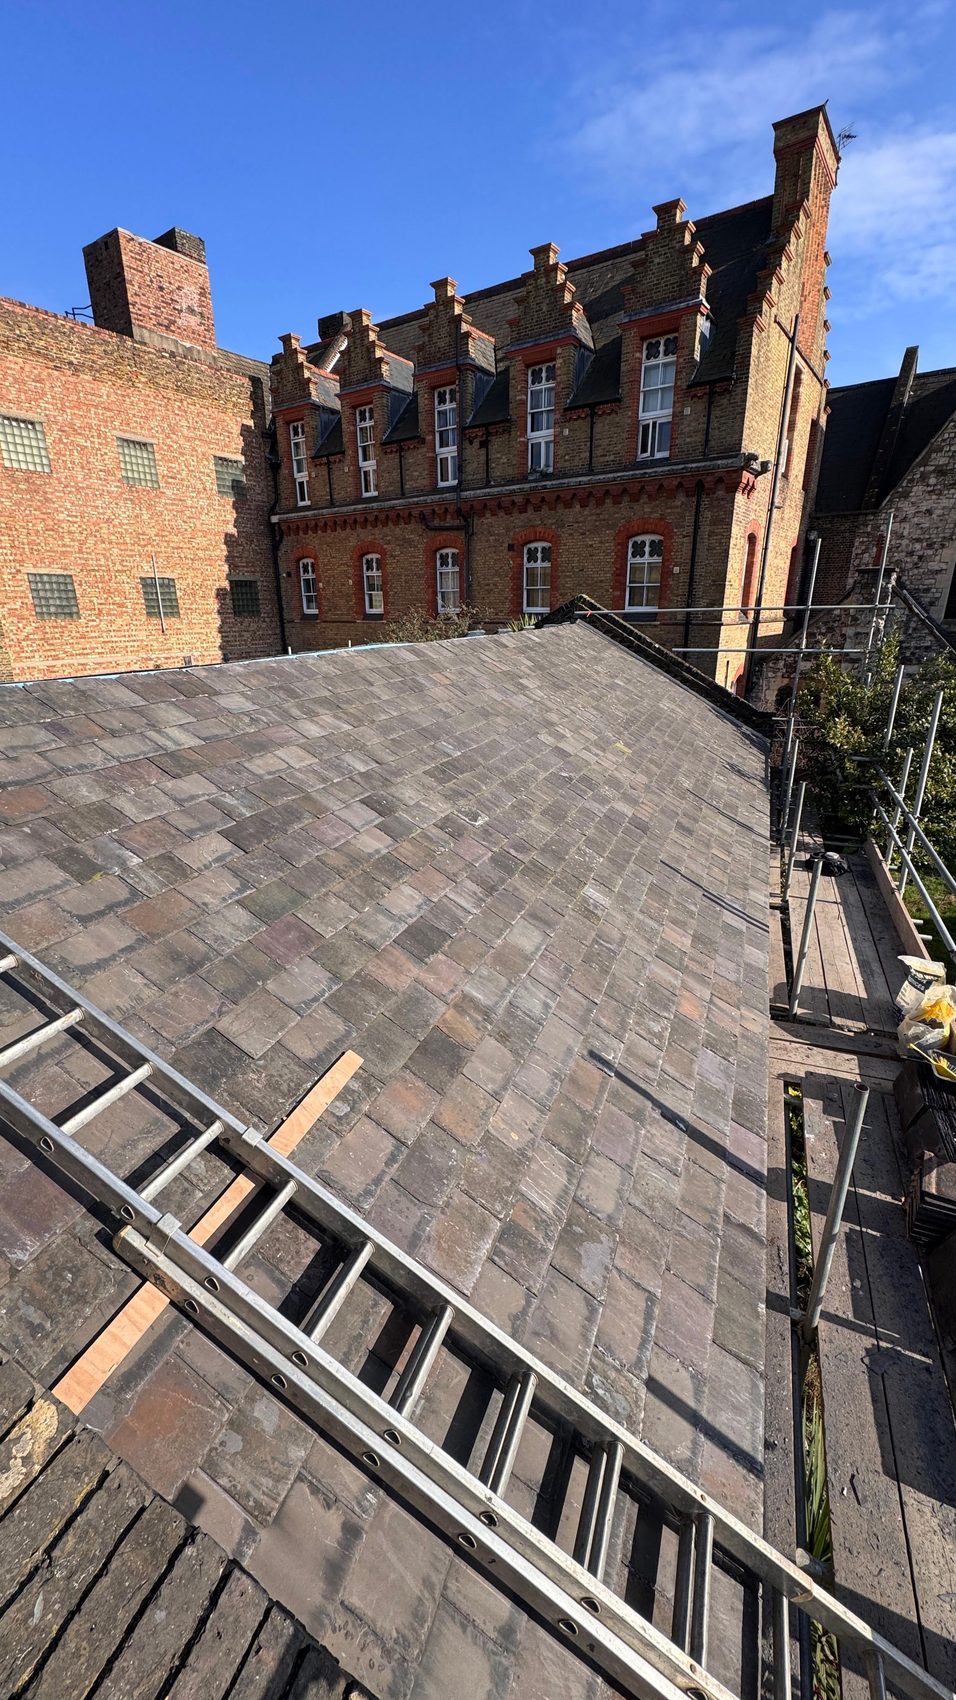
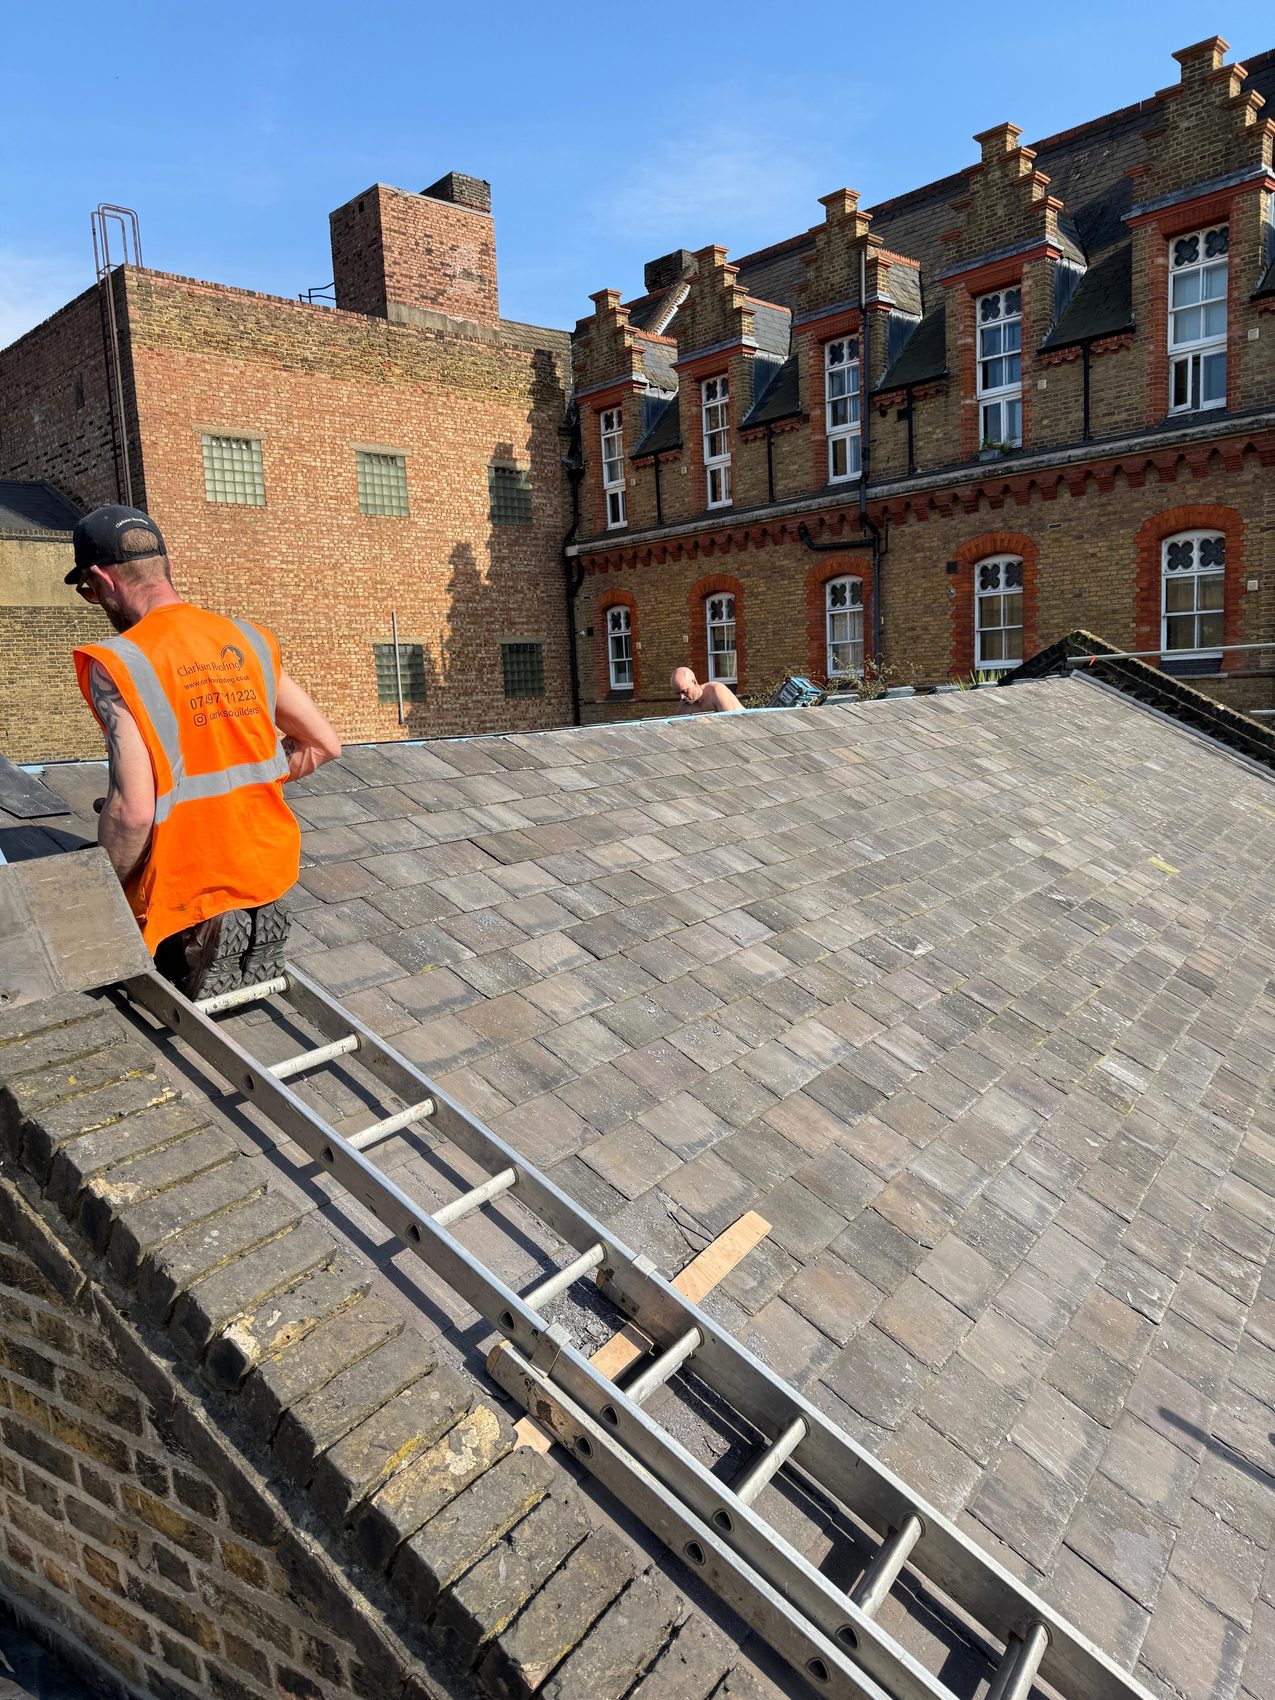
Clarkson Roofing worker climbing a roof ladder up the completed natural slate roof, heritage red-brick range behind North London · 2026
01/Project brief
Project brief

A heritage church roof, renewed with care.

The roofs across this North London church range had reached the end of their life. The pitched slopes needed stripping back to the rafters and re-covering in natural slate, and the adjoining flat roof had failed down to the boards. The brief was to put both right properly, in materials in keeping with a period building, and to keep the whole thing weathertight while we worked.

  • ProgrammeSeveral weeks
  • Pitched roofRe-slated
  • Flat roofRebuilt in EPDM
02/Project specification
Specification

The specification.

Every line item, on the record.

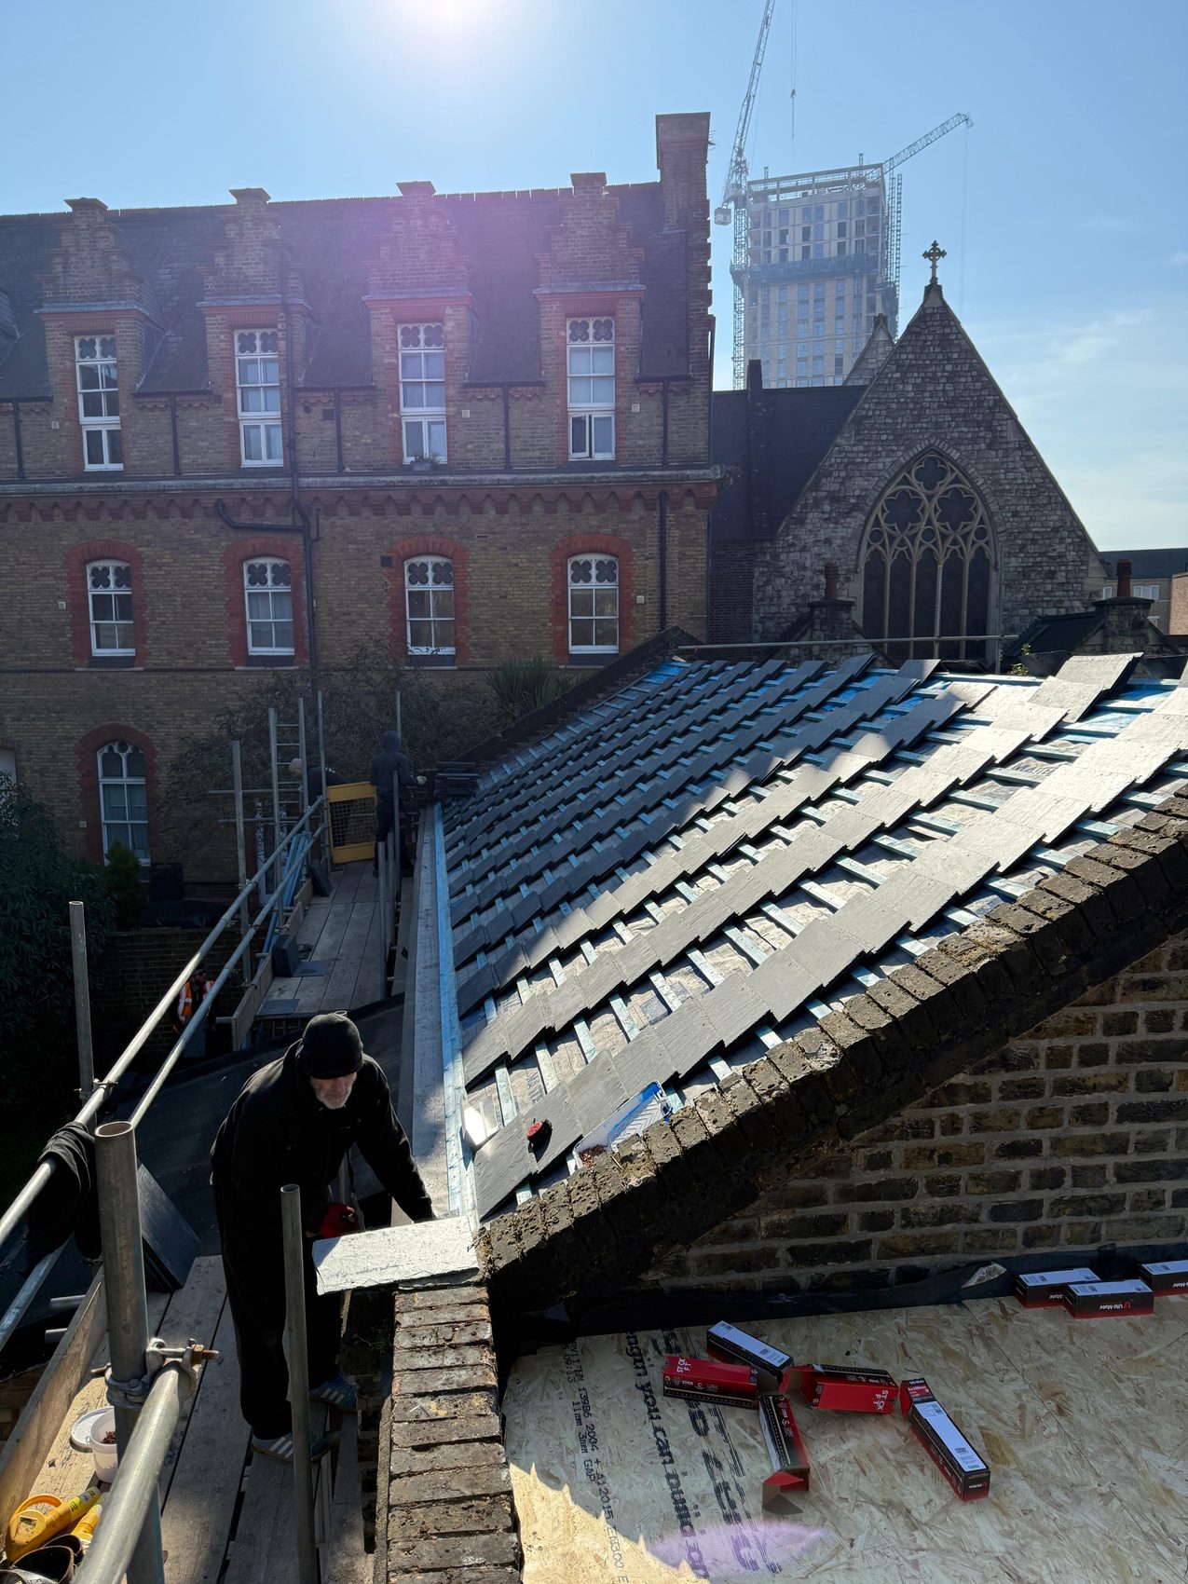
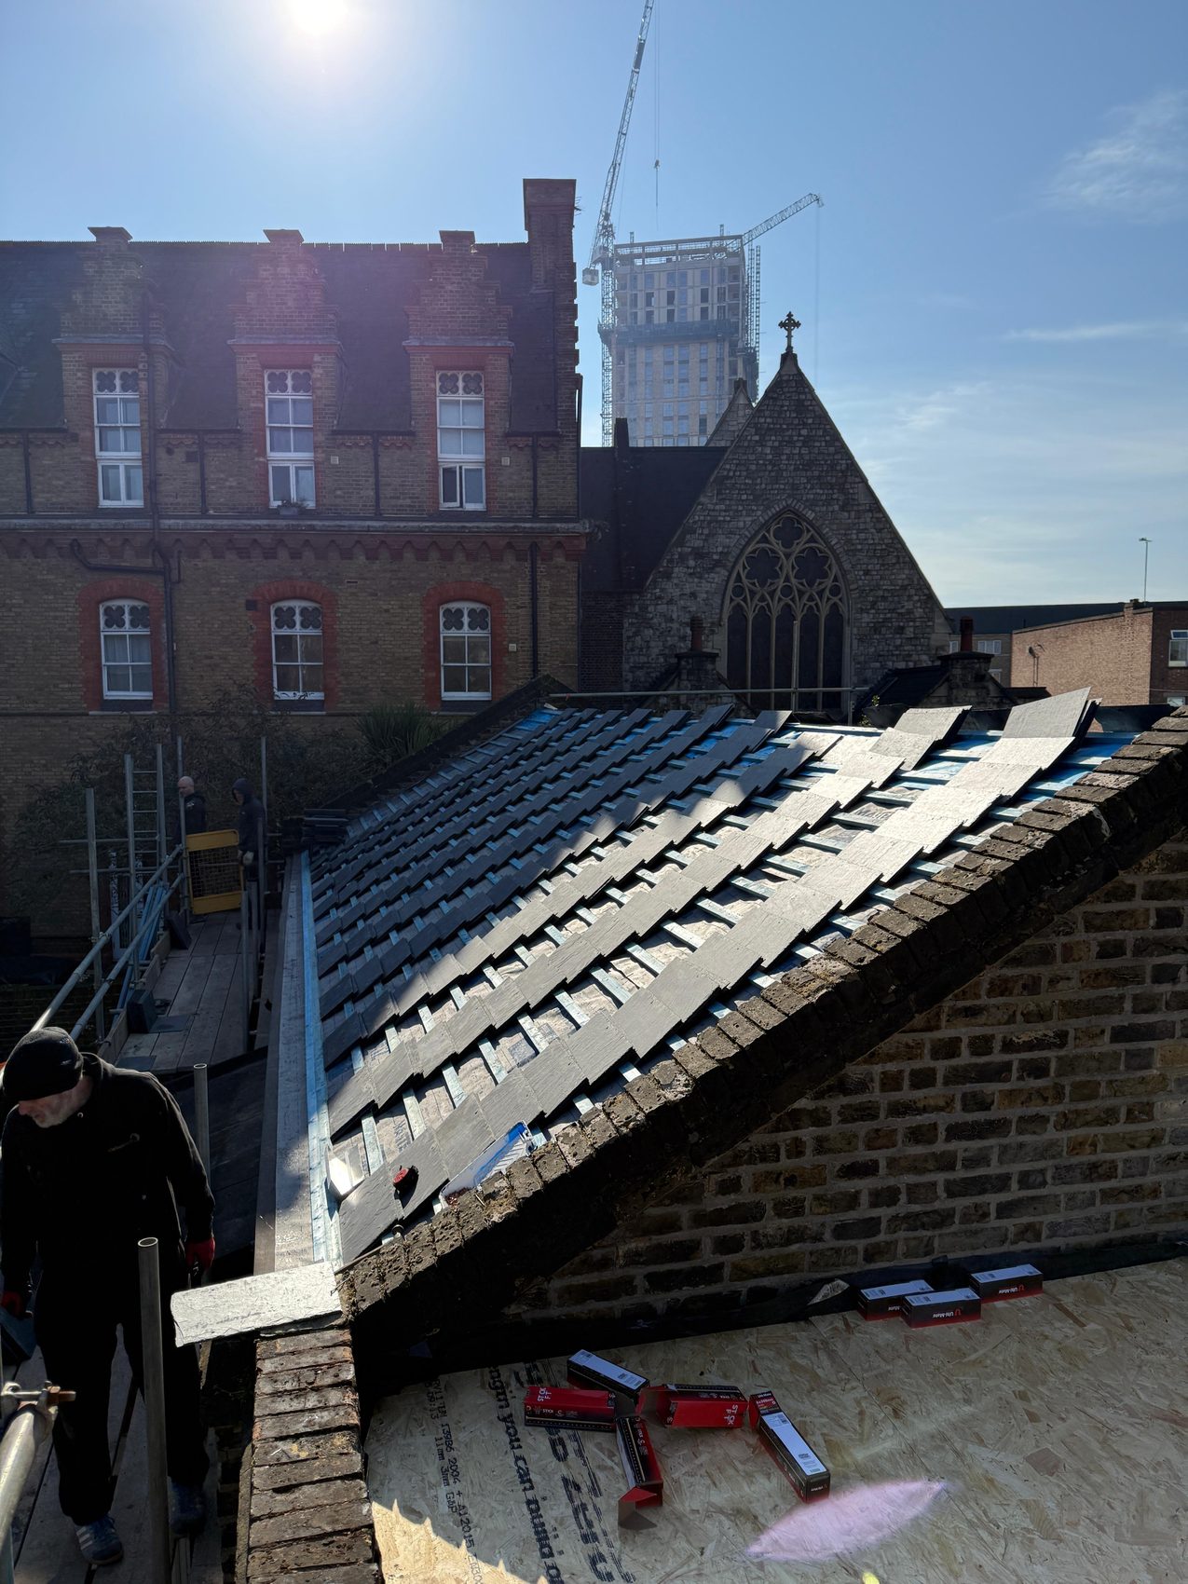
Natural slate being laid back over new battens and underlay beside the relined parapet gutter, Gothic church behind Job No. 06 Case Study · NL
Project card

North London Church Roof

Full strip and re-roof · Natural slate and EPDM · North London
01 The brief
ClientNorth London parishLocationNorth LondonPropertyHeritage church range, pitched and flat roofsProgrammeSeveral weeks, full high-level access
02 The work
Pitched roofStripped to the rafters, re-felted, re-battened and re-covered in natural slateFlat roofRebuilt from the deck up, new joists, decking and insulationWaterproofingSingle-ply EPDM to the flat roof, parapet gutters made watertightAccessFull independent scaffold and roof ladders, worked off the ridge
03 Sign-off
CheckRidge, gutters and abutments checked over before striking the scaffoldRecordWritten photographic record throughoutCoverFully insured for the duration of the works
04/Work breakdown
Stage by stage

Four stages, from bare rafters to finished roof.

A heritage roof only lasts if it is rebuilt from a sound base up. The order of operations that took this one from stripped to weathertight.

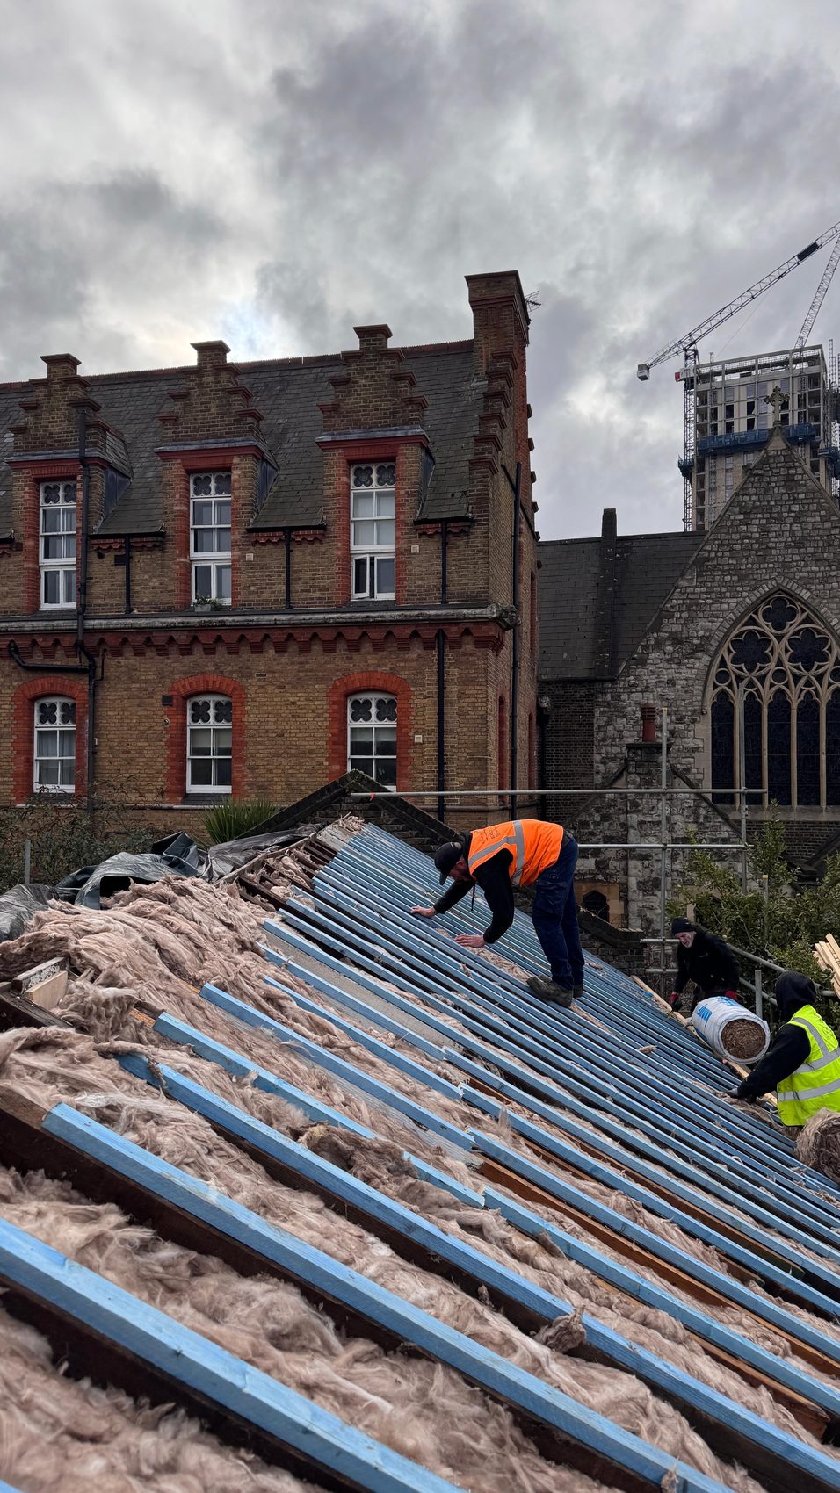
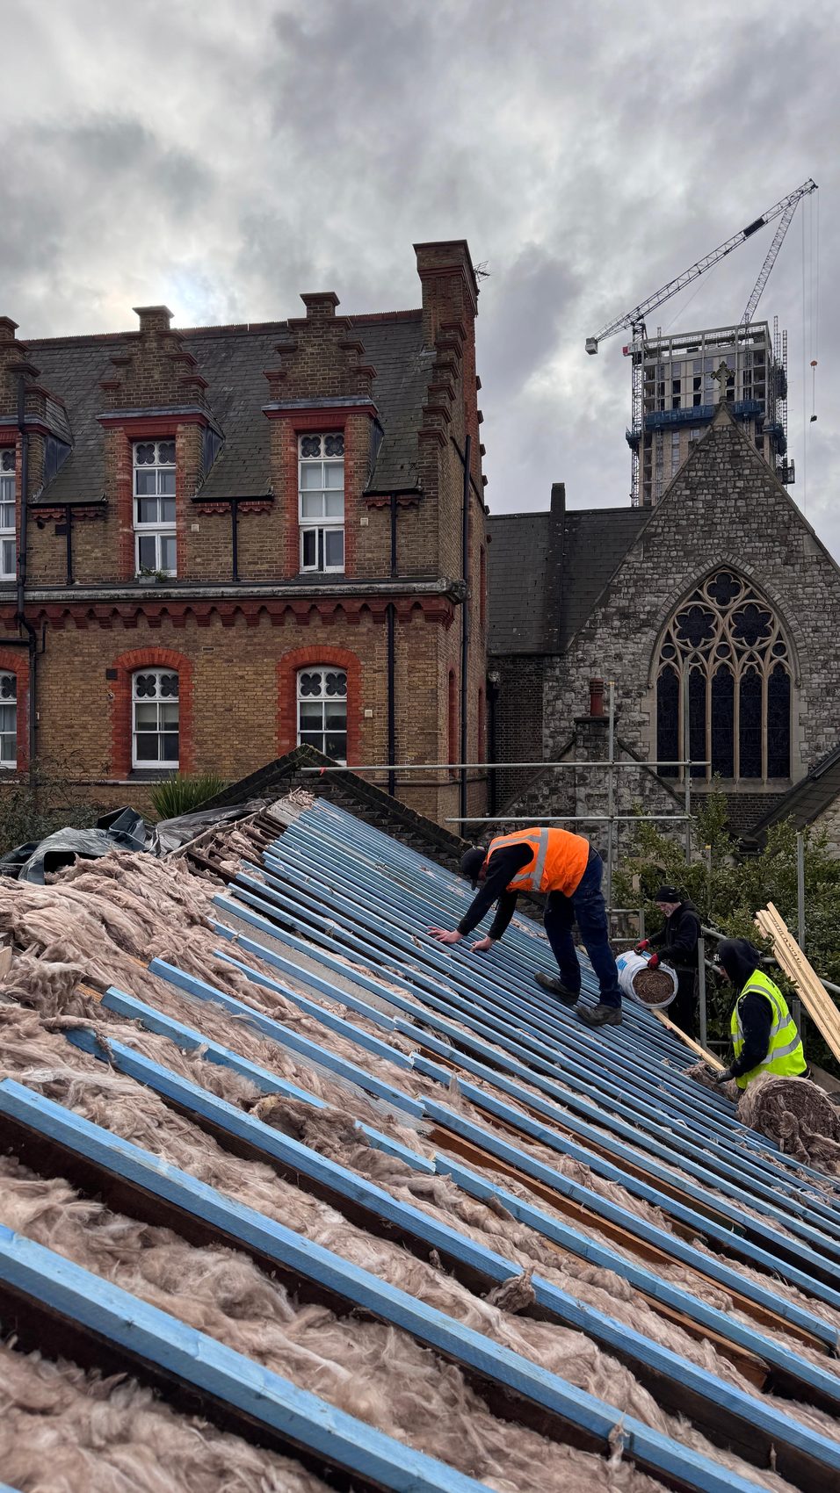
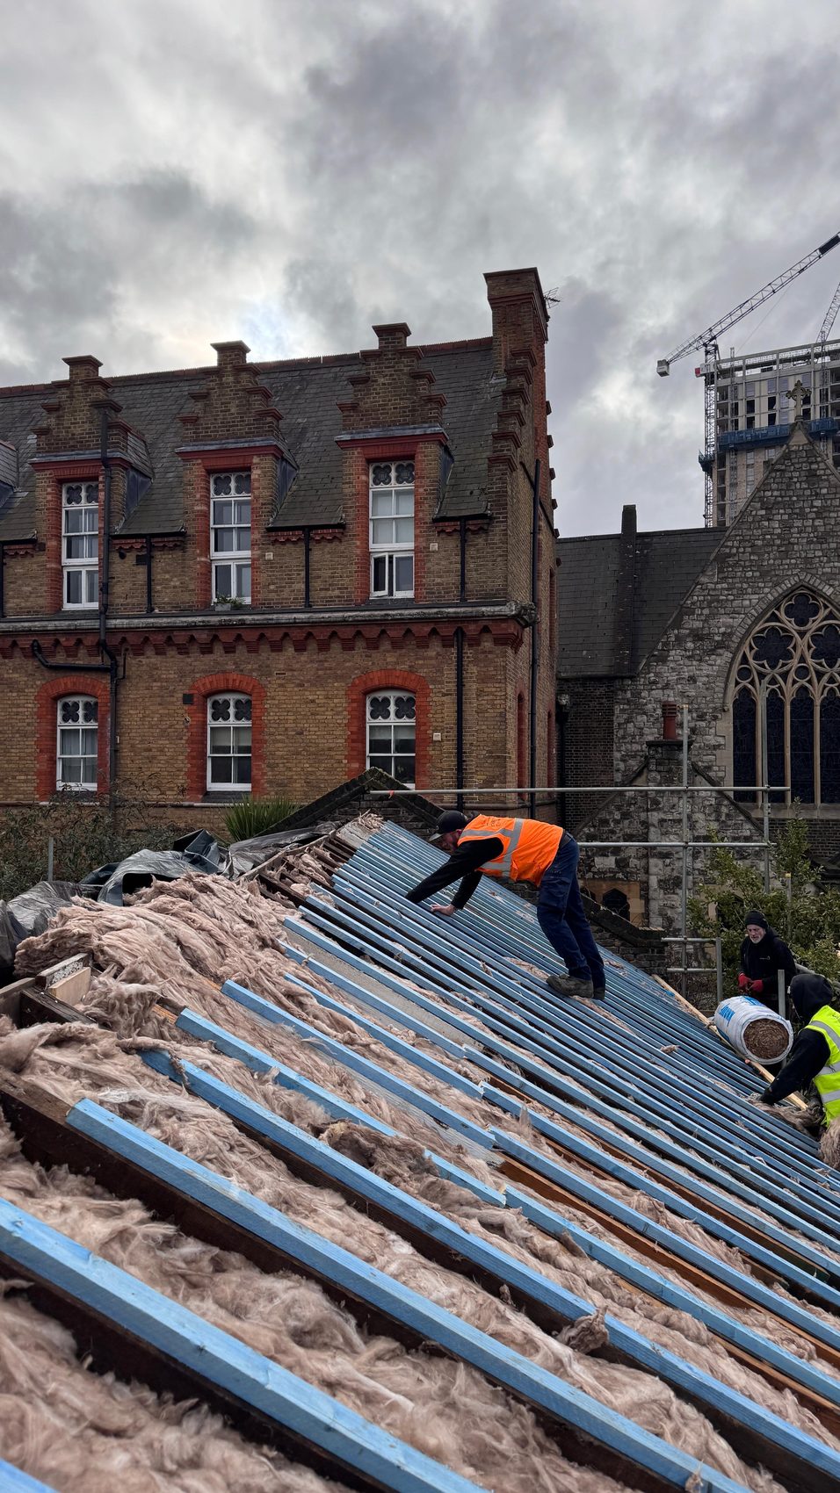
The pitched slopes stripped back to the rafters with the old insulation cleared, ready to rebuildStage 01
01 Strip and make safe

Strip back and make safe.

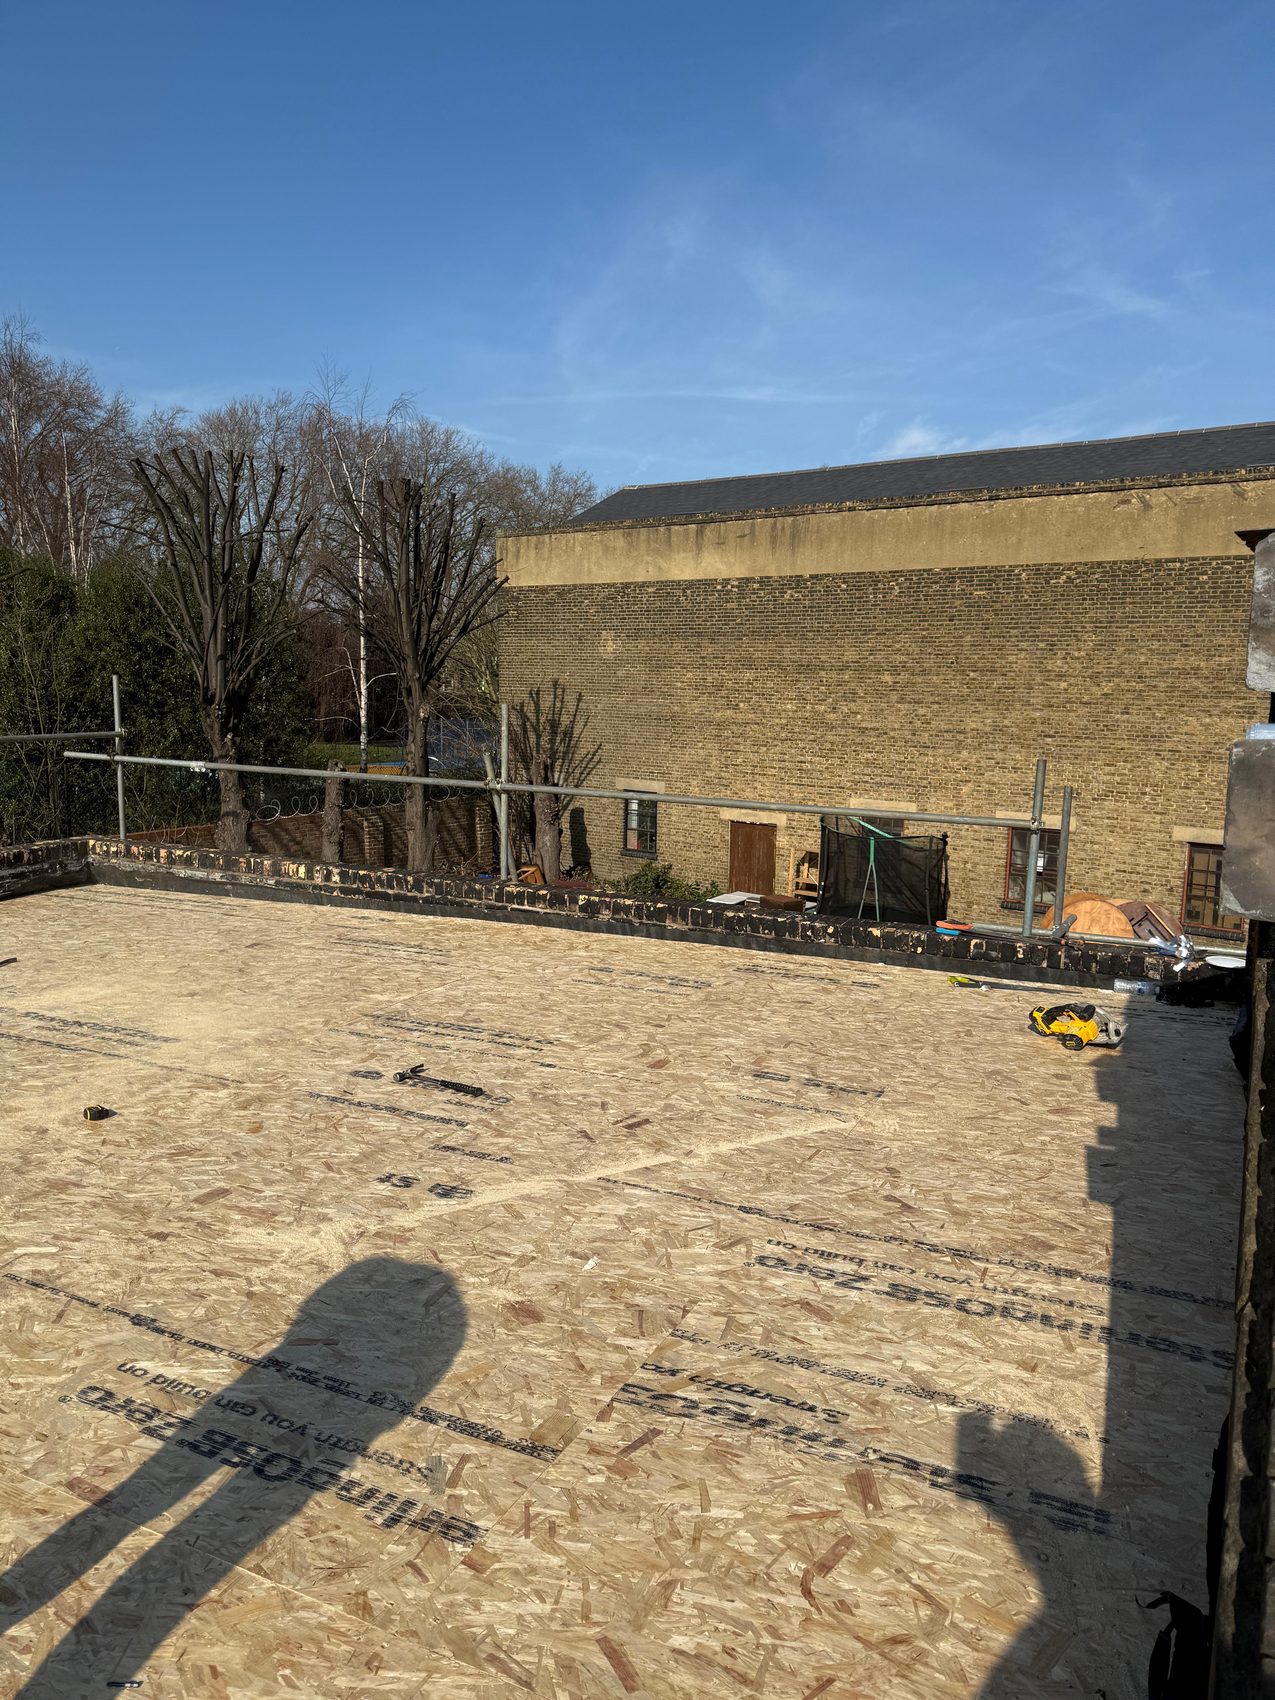
The pitched slopes were stripped back to the rafters and the old flat roof taken down to bare boards, everything cleared off and the structure checked over before anything new went back on.

New treated battens run over fresh breathable underlay across the stripped pitched roofStage 02
02 Re-felt and batten

Re-felt and re-batten.

Fresh breathable underlay and new treated battens were run across the pitched roof, set to a true gauge so the slate courses would sit even and lay to the right cover.

Natural slate laid back over the new battens beside the relined parapet gutter, Gothic church behindStage 03
03 Natural slate

Re-cover in natural slate.

The roof was re-covered in natural slate, laid course by course from the eaves up and fixed to hold, with the parapet gutters and abutments dressed to carry the water away.

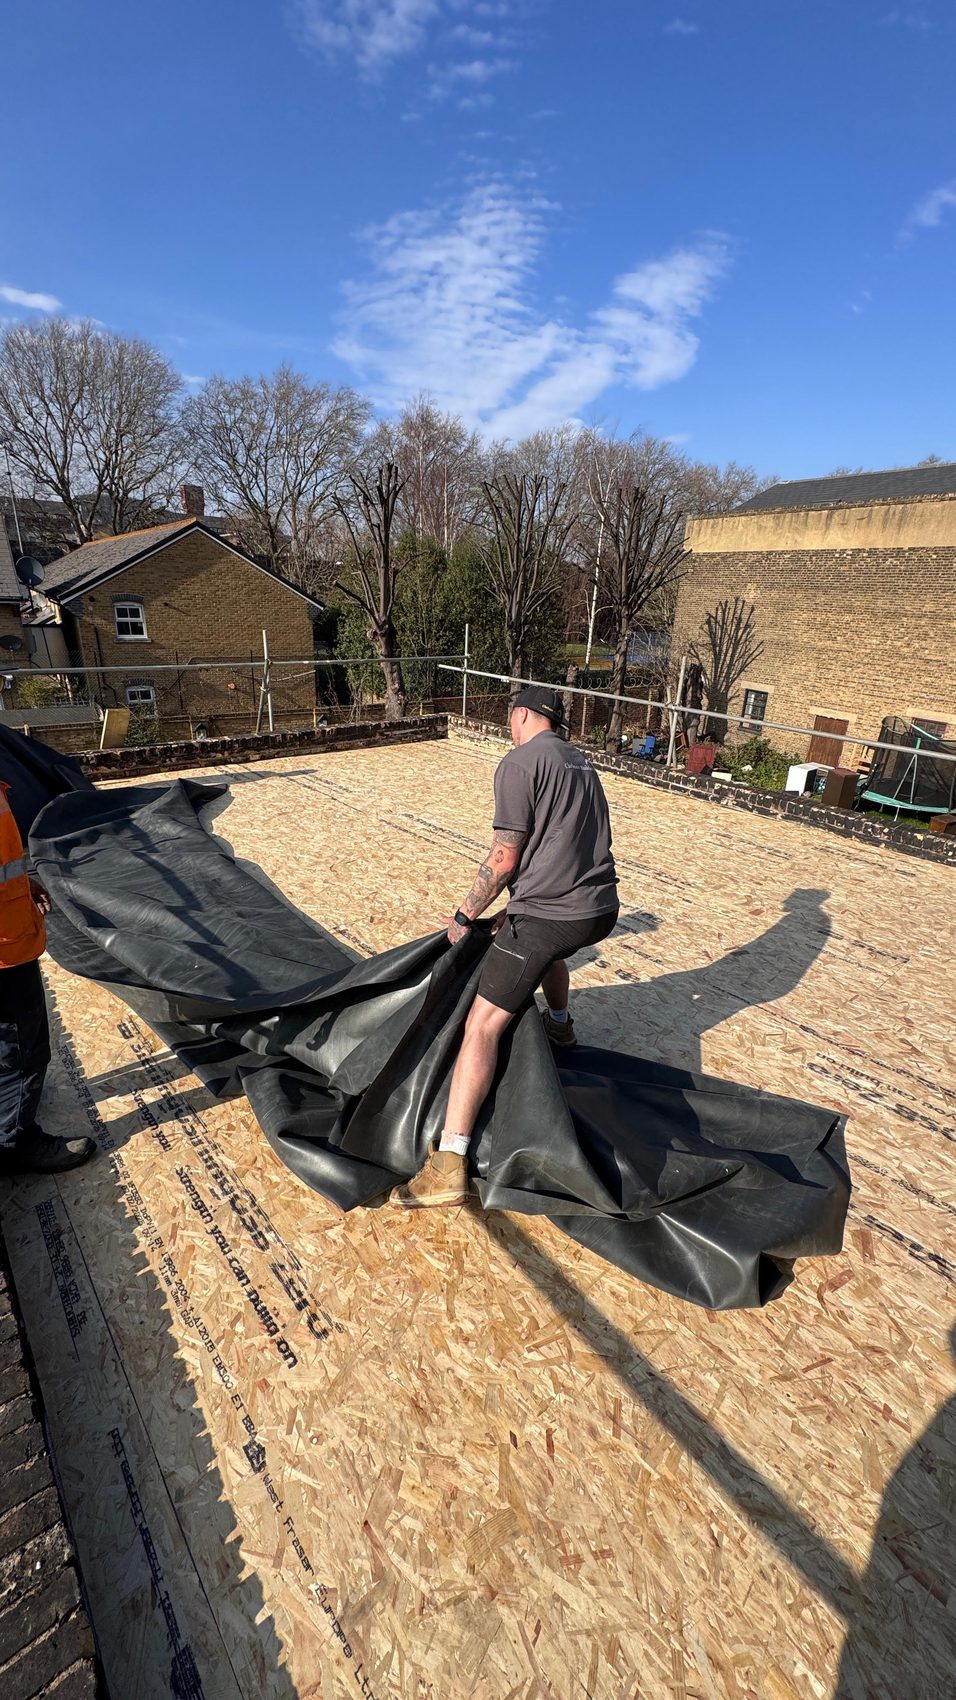
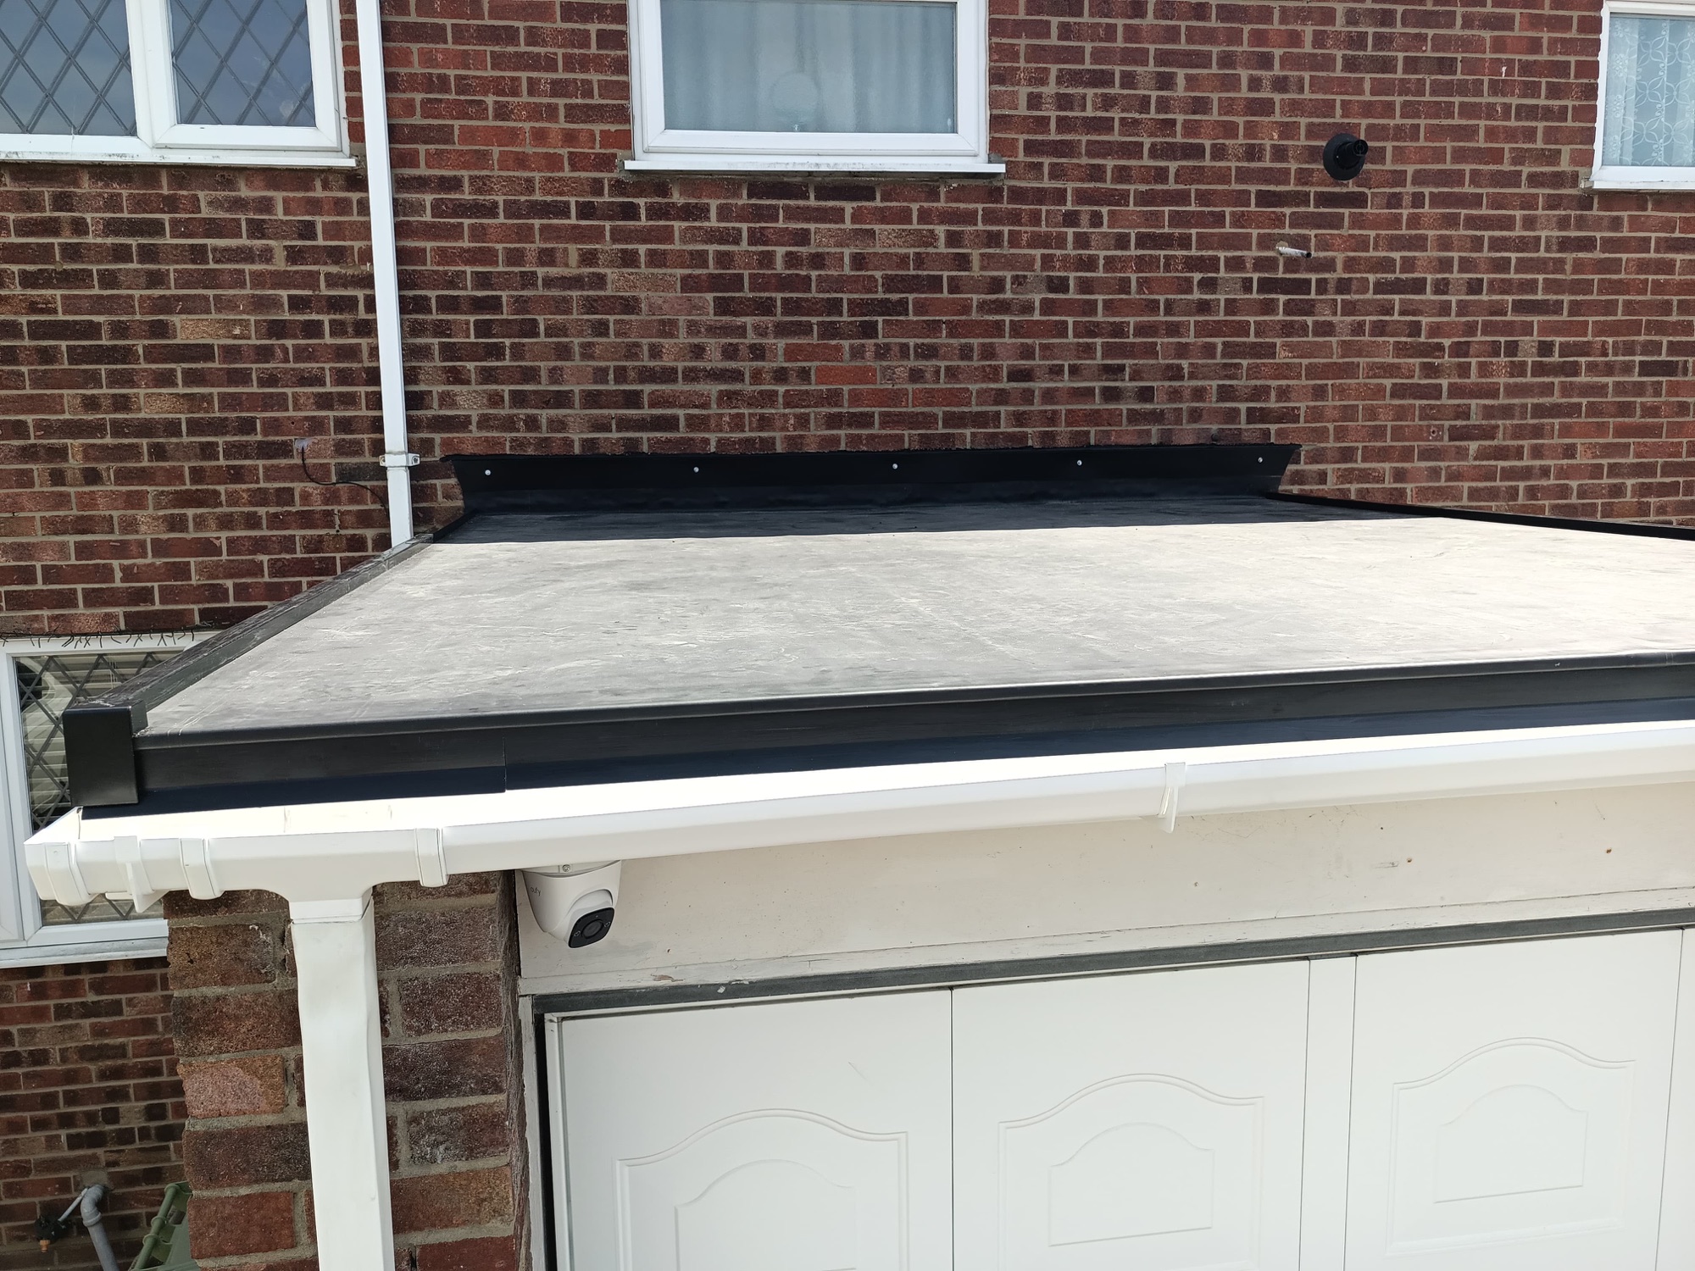
Black single-ply EPDM rubber membrane dressed out across the rebuilt flat-roof deckStage 04
04 Rebuild flat roof

Rebuild the flat roof.

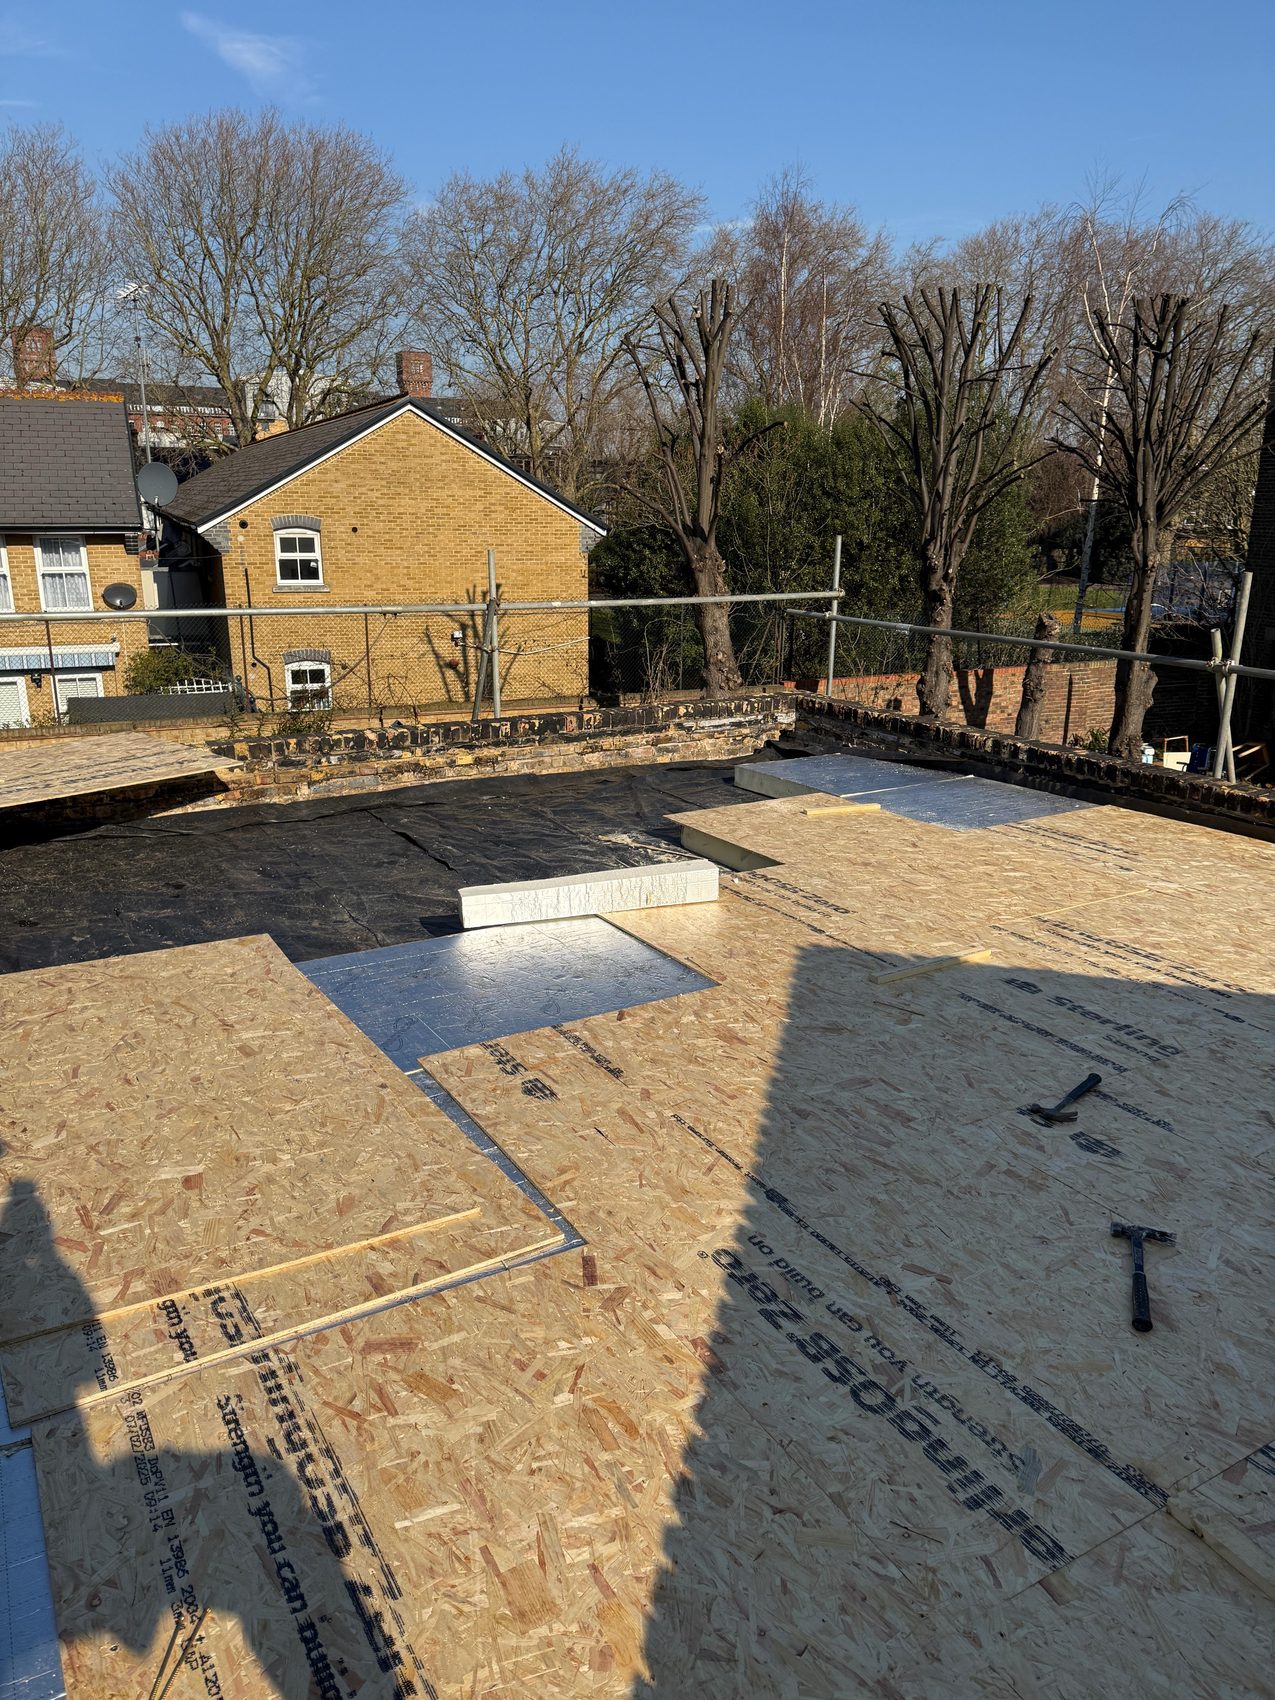
The flat-roof range was reframed and reboarded, built up with insulation and finished in a single-ply EPDM rubber membrane, so the whole roof reads as one watertight job.

05/Detail gallery
On site

The details that make the finish.

06/Craft note
Why slate matters

Why a heritage roof is worth doing properly.

A roof like this one is part of the character of the building beneath it. Strip it back and the quick option is always there, a lighter, cheaper covering that goes on faster and never quite looks right against period brick and stone. On a landmark that the neighbourhood knows, that is a false economy.

Doing it properly means going back to the rafters, laying fresh underlay and new treated battens to a true gauge, and re-covering in natural slate laid course by course. Slate is the material these roofs were built for. It sits in keeping, it sheds water cleanly, and laid well it lasts for decades rather than years.

The flat-roof range was treated the same way. Rather than patch over a covering that had already failed, we took it down to the boards, made the structure good, built it back up with insulation and finished it in EPDM. One roof, two coverings, both put right to last.

"They treated the building with the respect it deserved."
North London parish · Heritage Church Roof · 2026
07/Materials used
What we used

Specified for the roof, not the trend.

Hover any material for the full spec.

Natural slate courses rising up the pitched roof from the parapet gutter 01
Covering

Natural slate

WhereThe full pitched roof
LaidCourse by course, fixed to hold
AdvantageIn keeping and long-lasting
New treated battens run over breathable underlay across the stripped pitched roof 02
Battens

Battens and underlay

WhereAcross the stripped pitch
SetTo a true gauge for the slate
AdvantageA sound, ventilated base
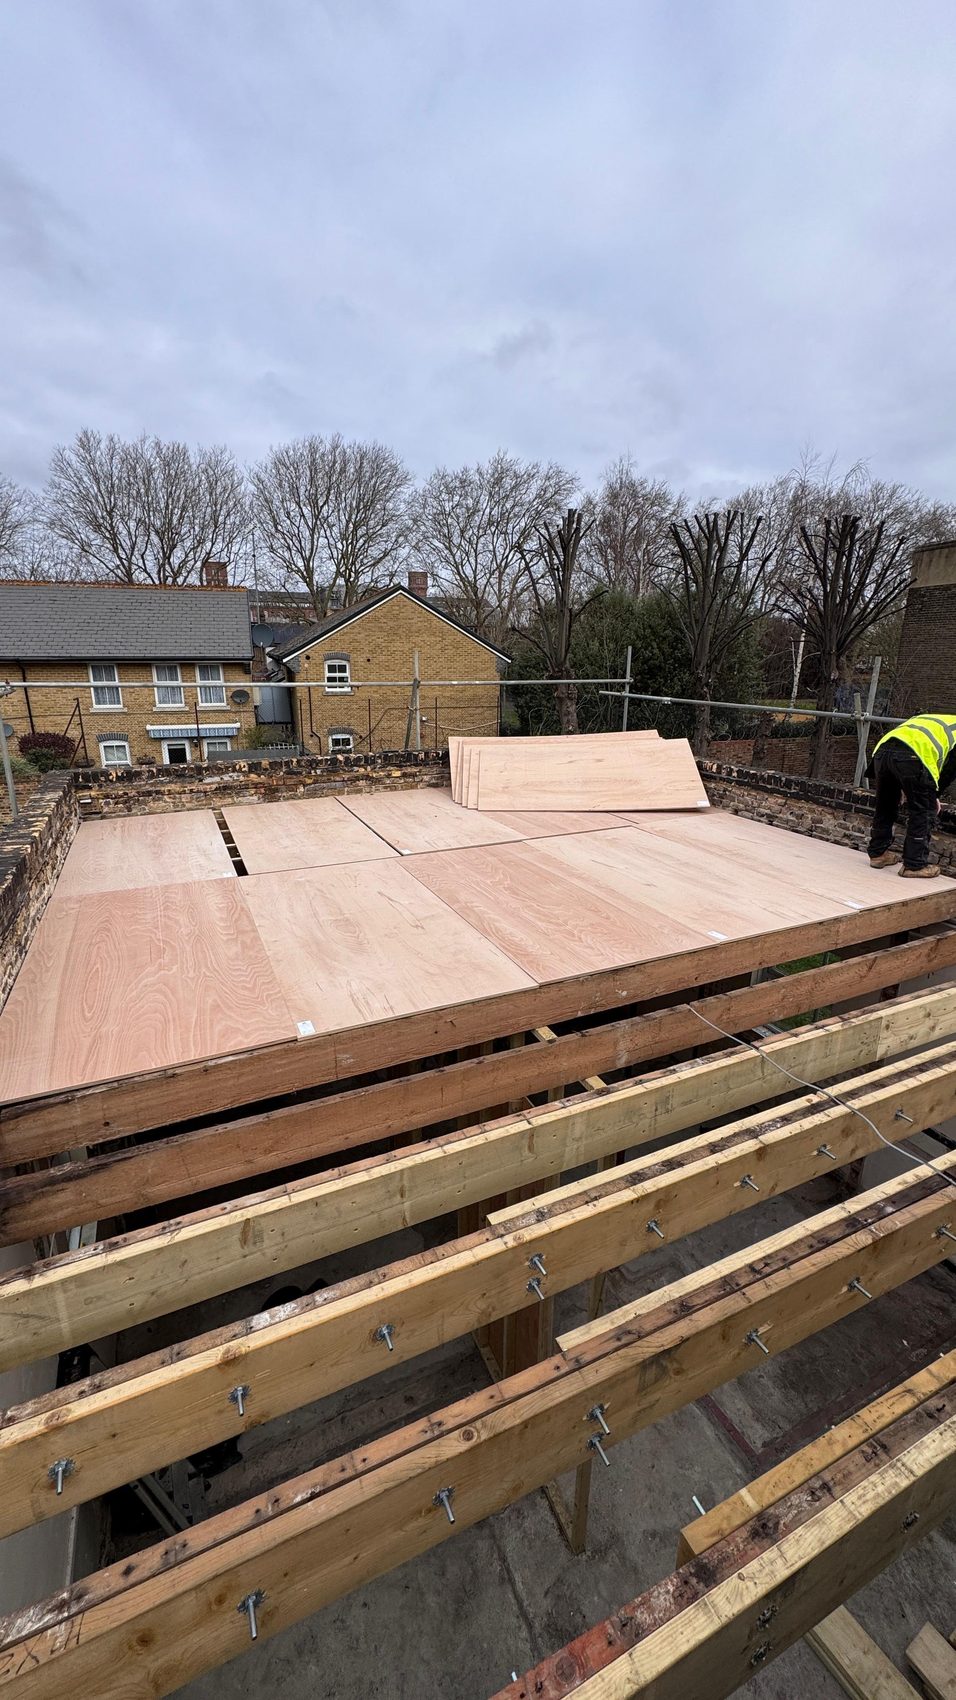
Fresh OSB decking laid out across the rebuilt flat-roof structure 03
Decking

New structural deck

WhereThe rebuilt flat-roof range
FixedDown over new joists
AdvantageA flat, solid base for the membrane
Insulation boards and decking building up the warm flat roof 04
Insulation

Insulation build-up

WhereOver the flat-roof deck
PurposeA warmer roof, less heat lost
AdvantageA better performing flat roof
09 · The repair in full

The hip, from tired to true.

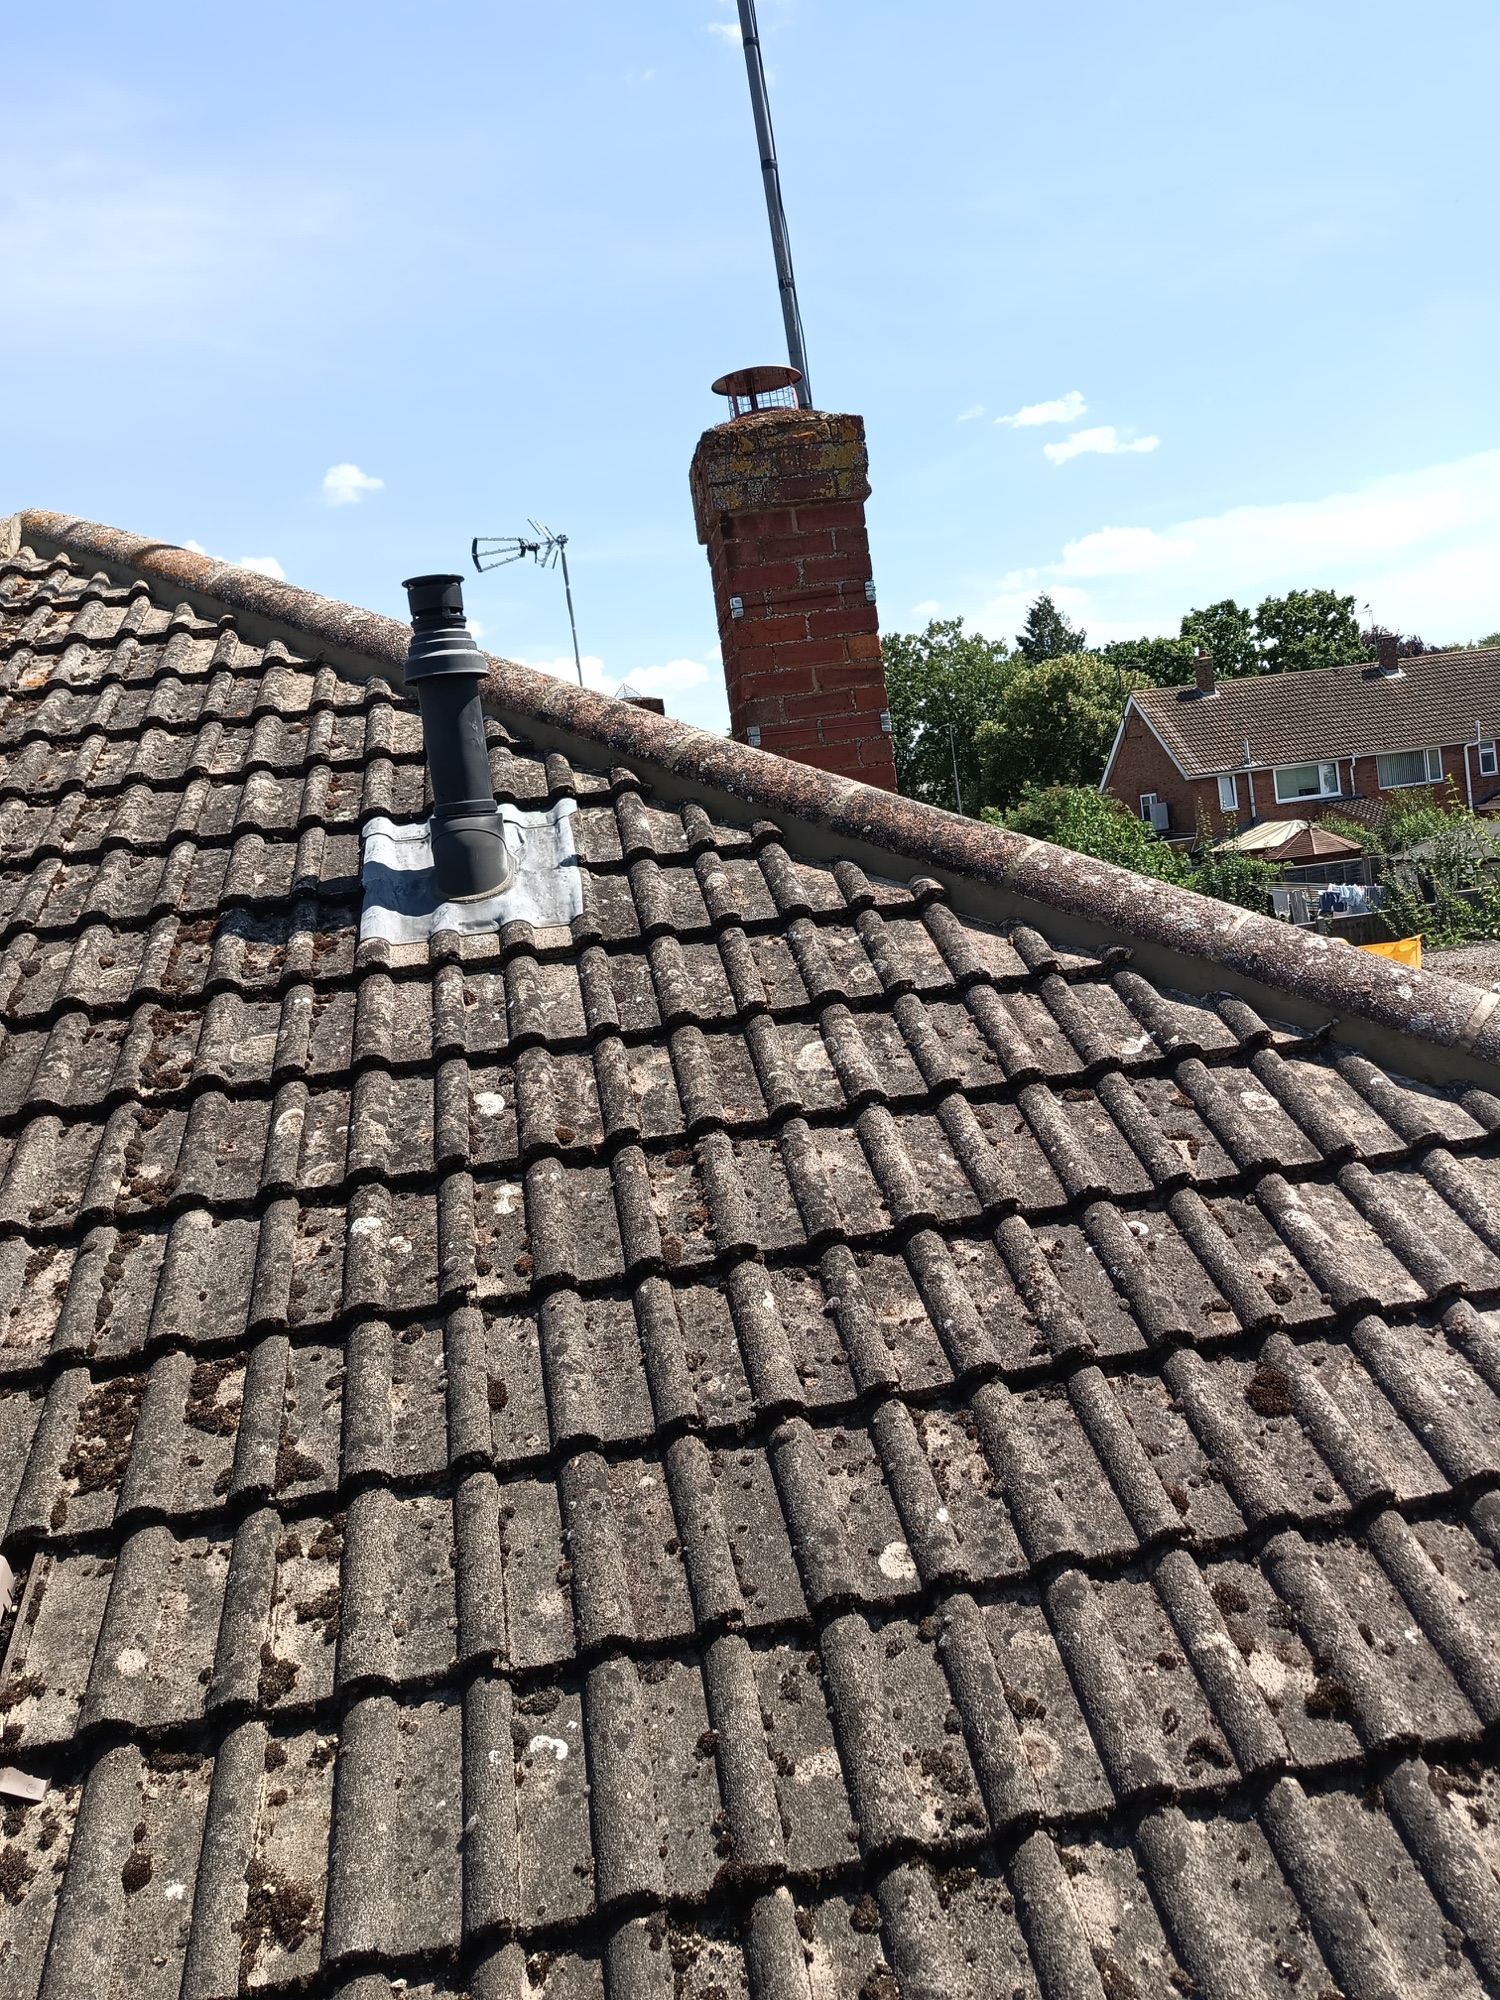
01 · The hip before
01 · The hip before
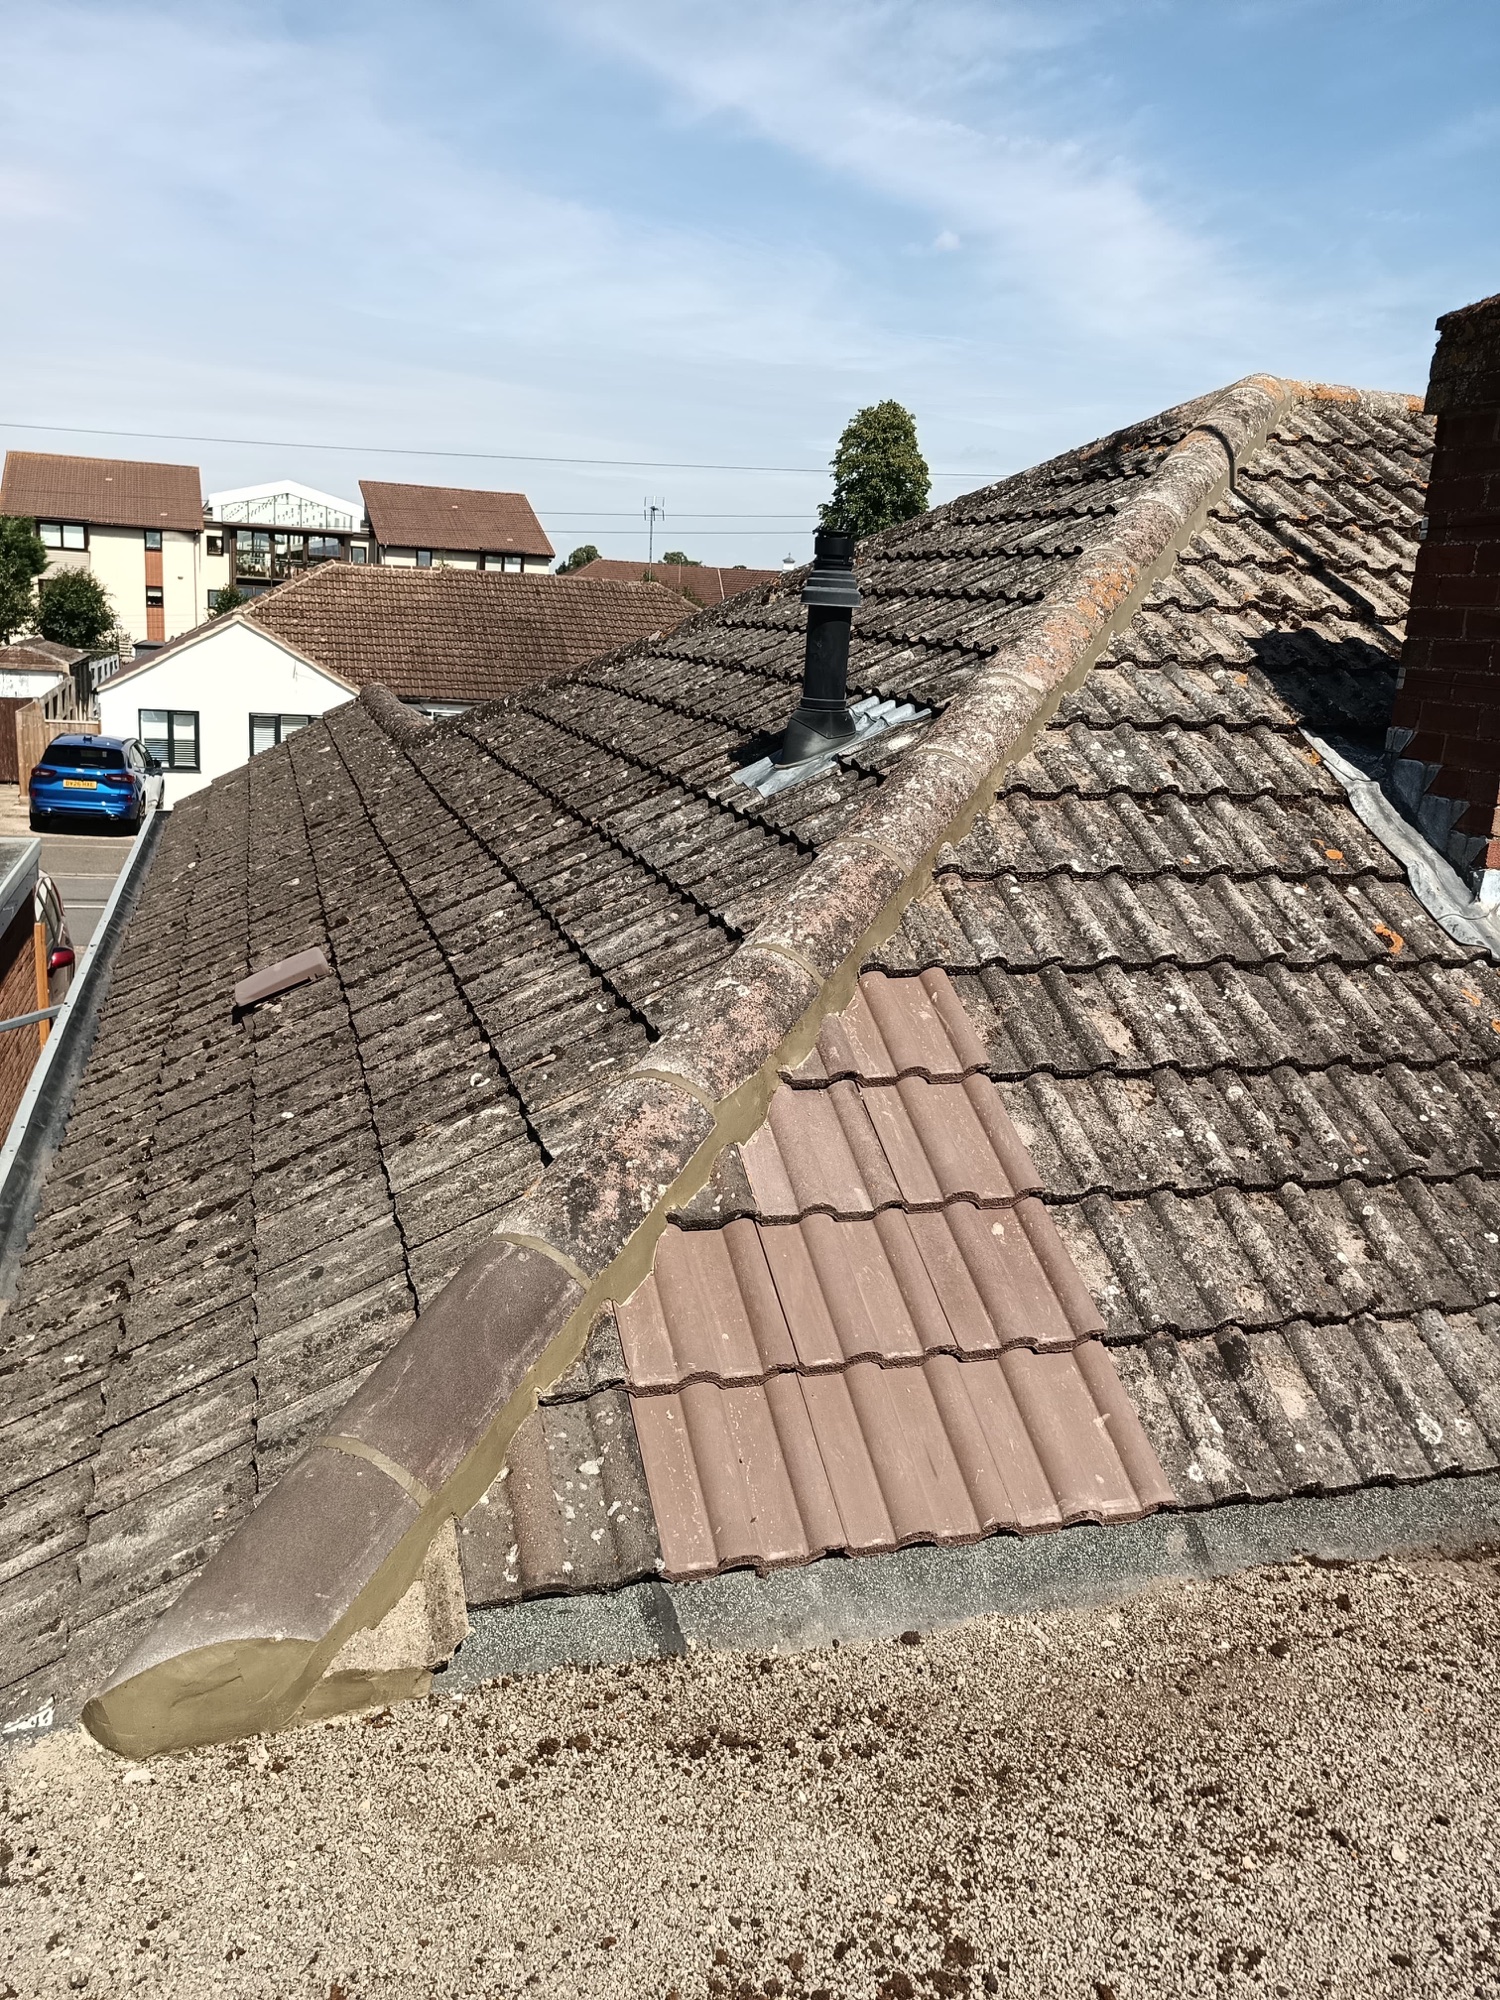
02 · Rebedding the hip
03 · Fresh mortar, resecured cuts
04 · Hip and ridge, complete
See the full gallery
Free roof survey

Hip or ridge on the move? Start with a survey.

A family member will walk the roof, discuss your options clearly, and follow up with a fixed-price written quote within one working day.

Call Free Survey